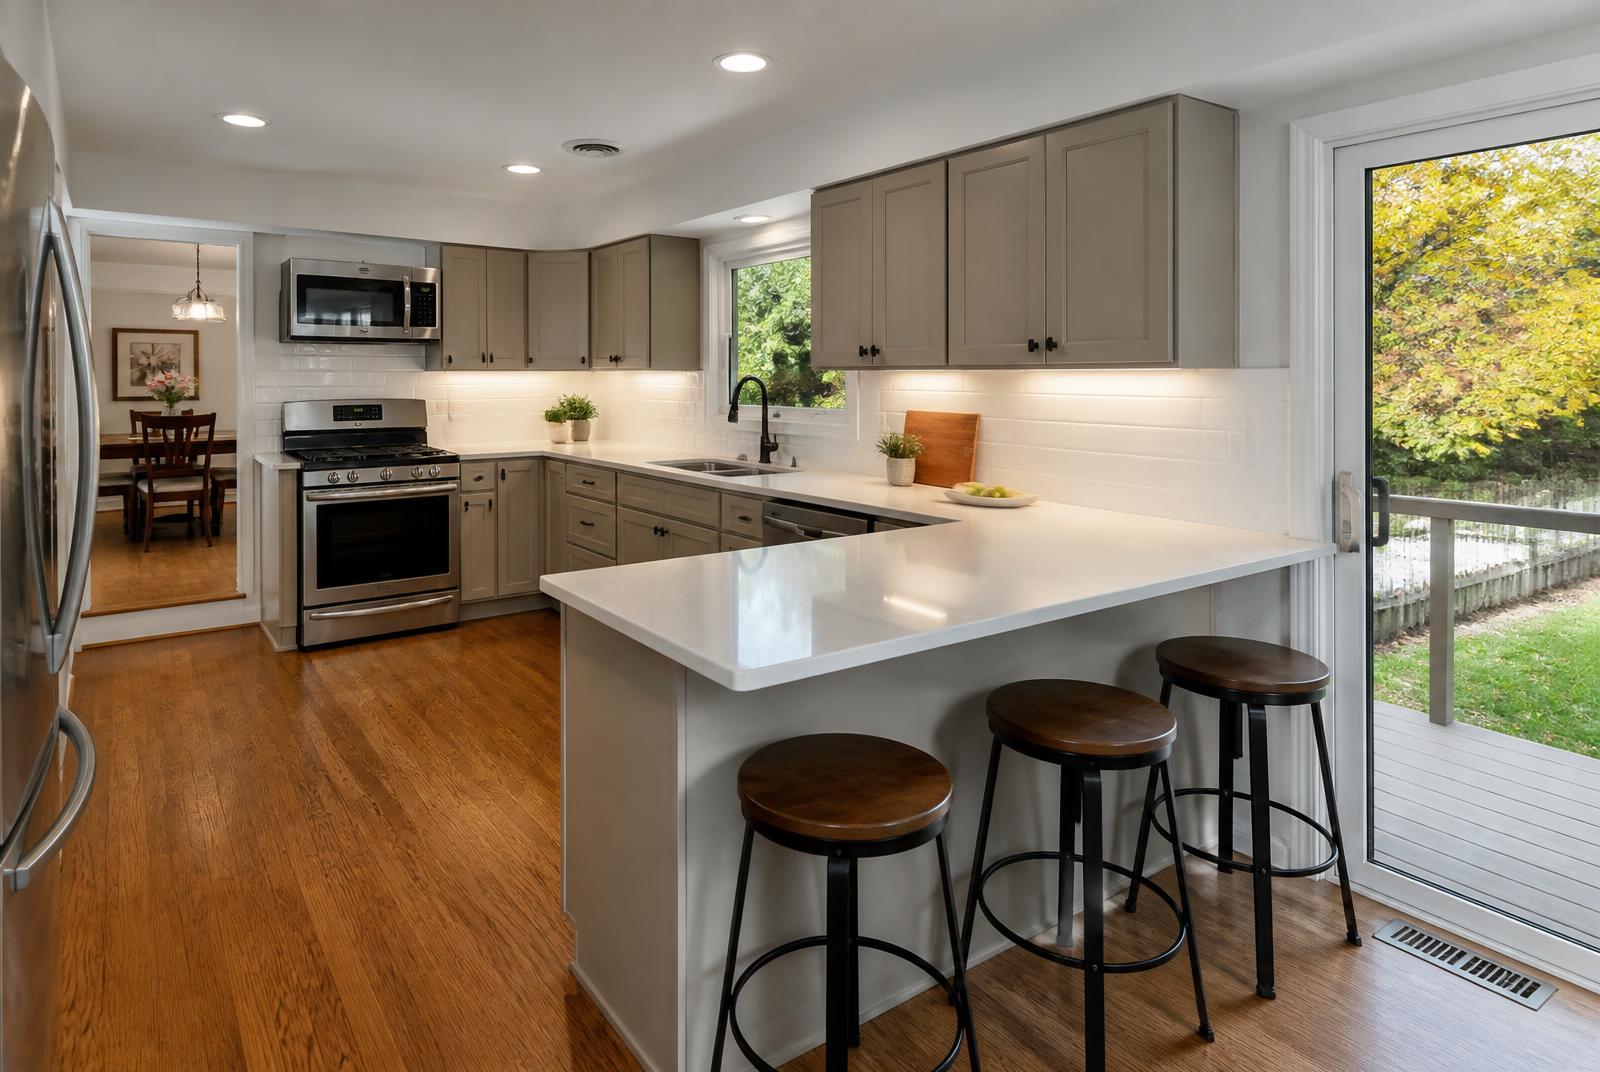
What makes a Streamwood kitchen remodel work?
A kitchen remodel in Streamwood, IL can improve how your space looks, feels, and functions every day. With thoughtful planning, durable materials, and experienced local professionals, you can create a kitchen that fits your home, lifestyle, and budget.
How do you plan your remodel?
Planning Your Remodel
A successful kitchen remodel starts with clear priorities, a practical budget, and a timeline that fits your household. We use these factors to create a plan that improves daily function while accounting for Streamwood’s permitting, material lead times, and construction requirements.
Assessing Household Needs
We begin by examining how your kitchen functions each day. We discuss who uses the space, how often you cook, where food preparation occurs, and which problems cause the most frustration. Limited storage, poor lighting, narrow walkways, outdated appliances, and inefficient cabinet layouts often guide the design more than appearance alone.
We also consider your household’s future needs. Families need durable surfaces, easier-to-clean finishes, or space for children, while frequent entertainers prioritize seating, refrigerator capacity, and an open serving area. We measure the existing kitchen and review plumbing, electrical, ventilation, and structural conditions before finalizing layouts.
Our team designs around your home rather than using a standard template, and custom kitchen design keeps that work connected from initial planning through installation, focusing on practical solutions, durable materials, and details such as cabinet alignment, hardware placement, and lighting locations.
Setting a Realistic Budget
We build the budget around your priorities, the kitchen’s size, and the project’s scope. Cabinetry, countertops, appliances, flooring, lighting, plumbing, electrical work, permits, demolition, and labor can each affect the final cost. Selecting materials early helps us create accurate allowances instead of relying on broad estimates.
A useful budget separates essential improvements from optional upgrades. For example, correcting unsafe wiring or improving ventilation takes priority over decorative features. We also recommend reserving funds for hidden conditions, such as damaged subflooring or outdated plumbing, because remodeling can reveal issues behind walls and cabinets.
We explain costs, selections, and potential changes clearly throughout the project. Our one-team approach keeps responsibility organized and helps us coordinate trades efficiently, while honest communication gives you time to make informed decisions before costs or schedules change.
| Priority | Examples |
|---|---|
| Essential work | Correcting unsafe wiring or improving ventilation |
| Optional upgrades | Decorative features selected after essential work |
| Hidden conditions | Damaged subflooring or outdated plumbing found behind walls and cabinets |
Choosing a Project Timeline
We create the timeline after confirming the design, materials, permits, and construction requirements. A typical kitchen remodel includes planning, ordering, demolition, rough plumbing and electrical work, inspections, cabinet installation, countertop templating, finish work, and final inspections. Custom cabinets, specialty countertops, or delayed appliances can extend the schedule.
Before work begins, we identify items that affect daily routines. We can discuss a temporary kitchen setup, appliance access, meal planning, dust control, and safe pathways through the home. Clear arrangements help reduce disruption while work continues.
We manage the moving parts and provide progress updates as the project advances. Our organized job site, careful protection of your home, and direct communication help keep decisions moving and address challenges before they create larger delays.
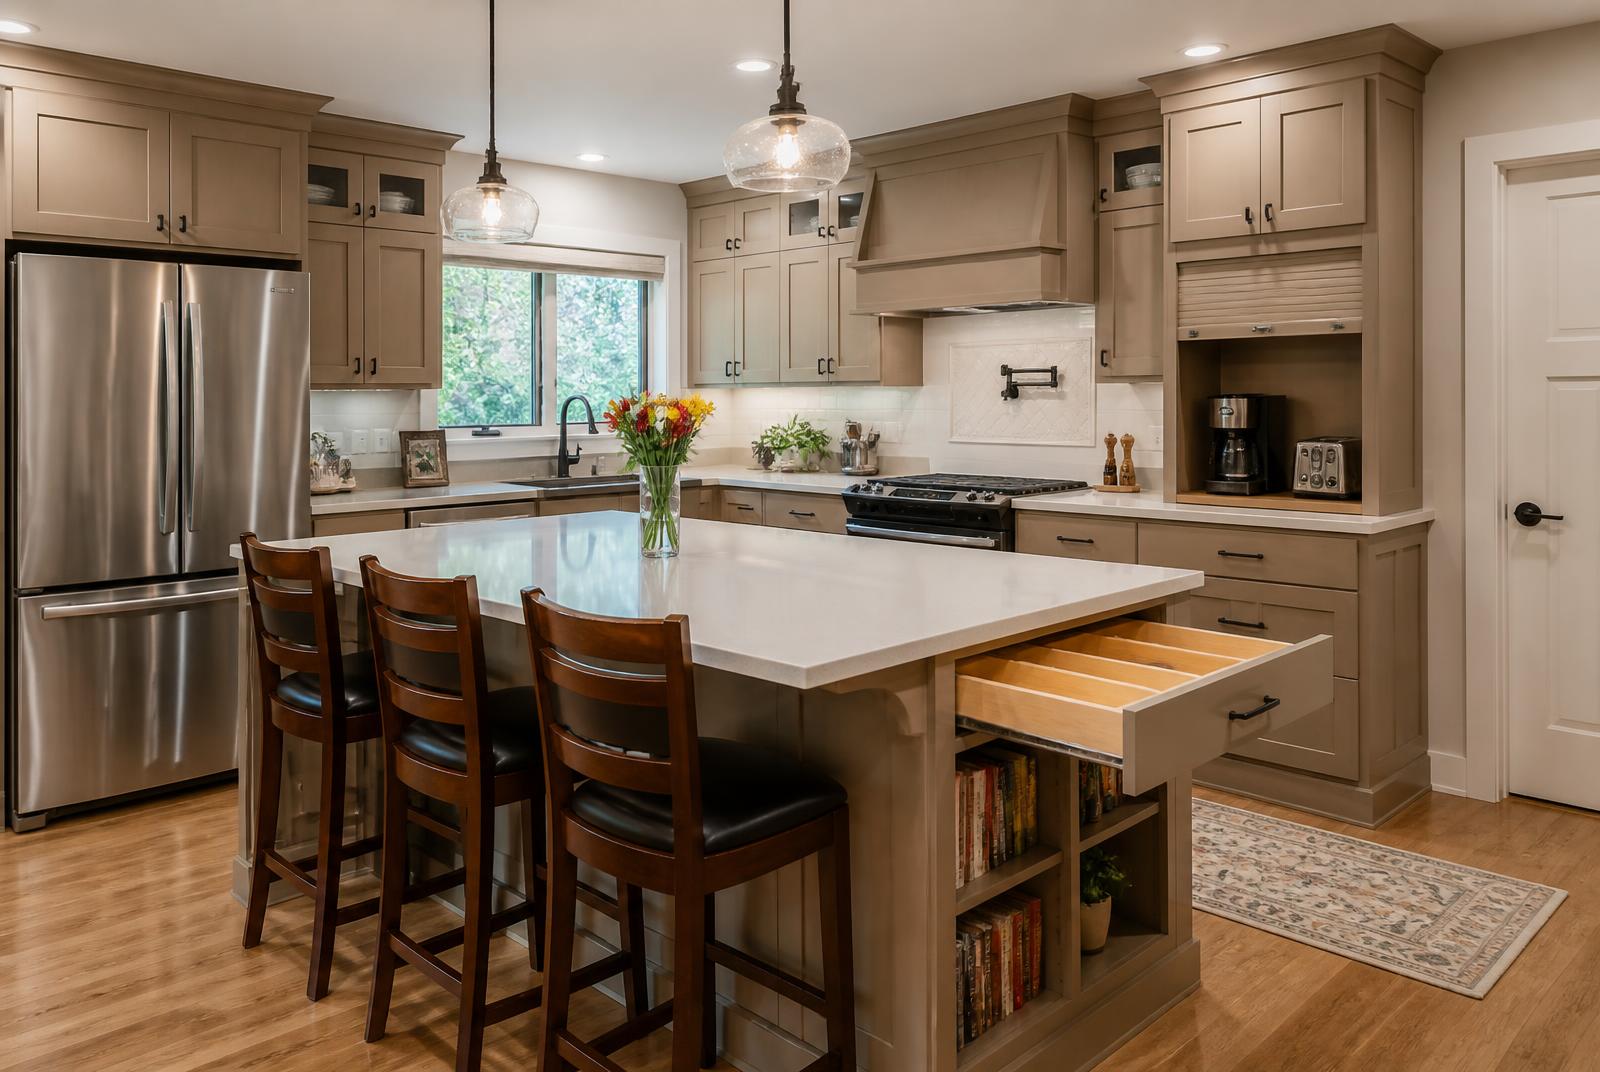
Which design and material selections suit Streamwood kitchens?
Design And Material Selections
We plan each Streamwood kitchen around the homeowner’s routines, available space, and preferred style. Layout, storage, cabinet construction, countertops, flooring, and lighting must work together to support daily use and create a durable, cohesive finish.
Optimizing Layout And Storage
We begin by studying how the kitchen functions. The placement of the sink, range, refrigerator, dishwasher, and primary preparation areas should reduce unnecessary movement while preserving clear walking paths. We also account for door swings, window locations, plumbing access, and nearby dining or living areas, which is where a kitchen layout and space reconfiguration often begins.
Storage must match the way each household uses the kitchen. Deep drawers can hold pots and pans, while pull-out shelves improve access to lower cabinets. We recommend a pantry cabinet, tray dividers, a recycling center, or an appliance garage when those features solve specific storage problems.
We also plan countertop space carefully. A practical work area beside the range and sink supports meal preparation, while an island can provide seating, storage, and additional workspace when the room allows it. Our team reviews these choices with homeowners before construction begins.
Selecting Cabinets And Countertops
Cabinets strongly influence the kitchen’s appearance, storage capacity, and long-term performance. We help homeowners compare door styles, finishes, hardware, interior accessories, and construction details. Full-extension drawer guides, adjustable shelves, and durable hinges improve everyday usability.
We match cabinet materials to the household’s maintenance preferences and budget. Painted finishes provide a clean, consistent look, while wood tones add visible grain and warmth. We also verify measurements carefully so cabinets align properly with walls, appliances, windows, and trim.
Countertop selection should account for heat, stains, scratches, maintenance, and edge design. Quartz offers a low-maintenance surface with consistent patterns, while granite provides natural variation. We coordinate countertop color and veining with the cabinets, backsplash, flooring, and hardware rather than choosing each element separately.
| Selection | What it offers |
|---|---|
| Painted cabinet finishes | A clean, consistent look |
| Wood-tone cabinet finishes | Visible grain and warmth |
| Quartz countertops | A low-maintenance surface with consistent patterns |
| Granite countertops | Natural variation across the slab |
Choosing Flooring And Lighting
Kitchen flooring must handle spills, foot traffic, cleaning, and changes in humidity. We help homeowners evaluate porcelain tile, luxury vinyl, hardwood, and other suitable materials based on durability, comfort, maintenance, and visual continuity with adjoining rooms. Proper subfloor preparation remains essential for a level, stable installation.
Lighting should support food preparation, cleanup, dining, and general movement. We typically combine ambient lighting with task lighting under cabinets or above work areas. Pendant fixtures can illuminate an island, while recessed fixtures provide consistent coverage throughout the room.
We also consider color temperature, dimmer controls, fixture scale, and glare. Under-cabinet lighting should reach the countertop without creating dark areas, and switches should remain easy to access. Coordinating fixture finishes with cabinet hardware helps create a unified design without sacrificing function.
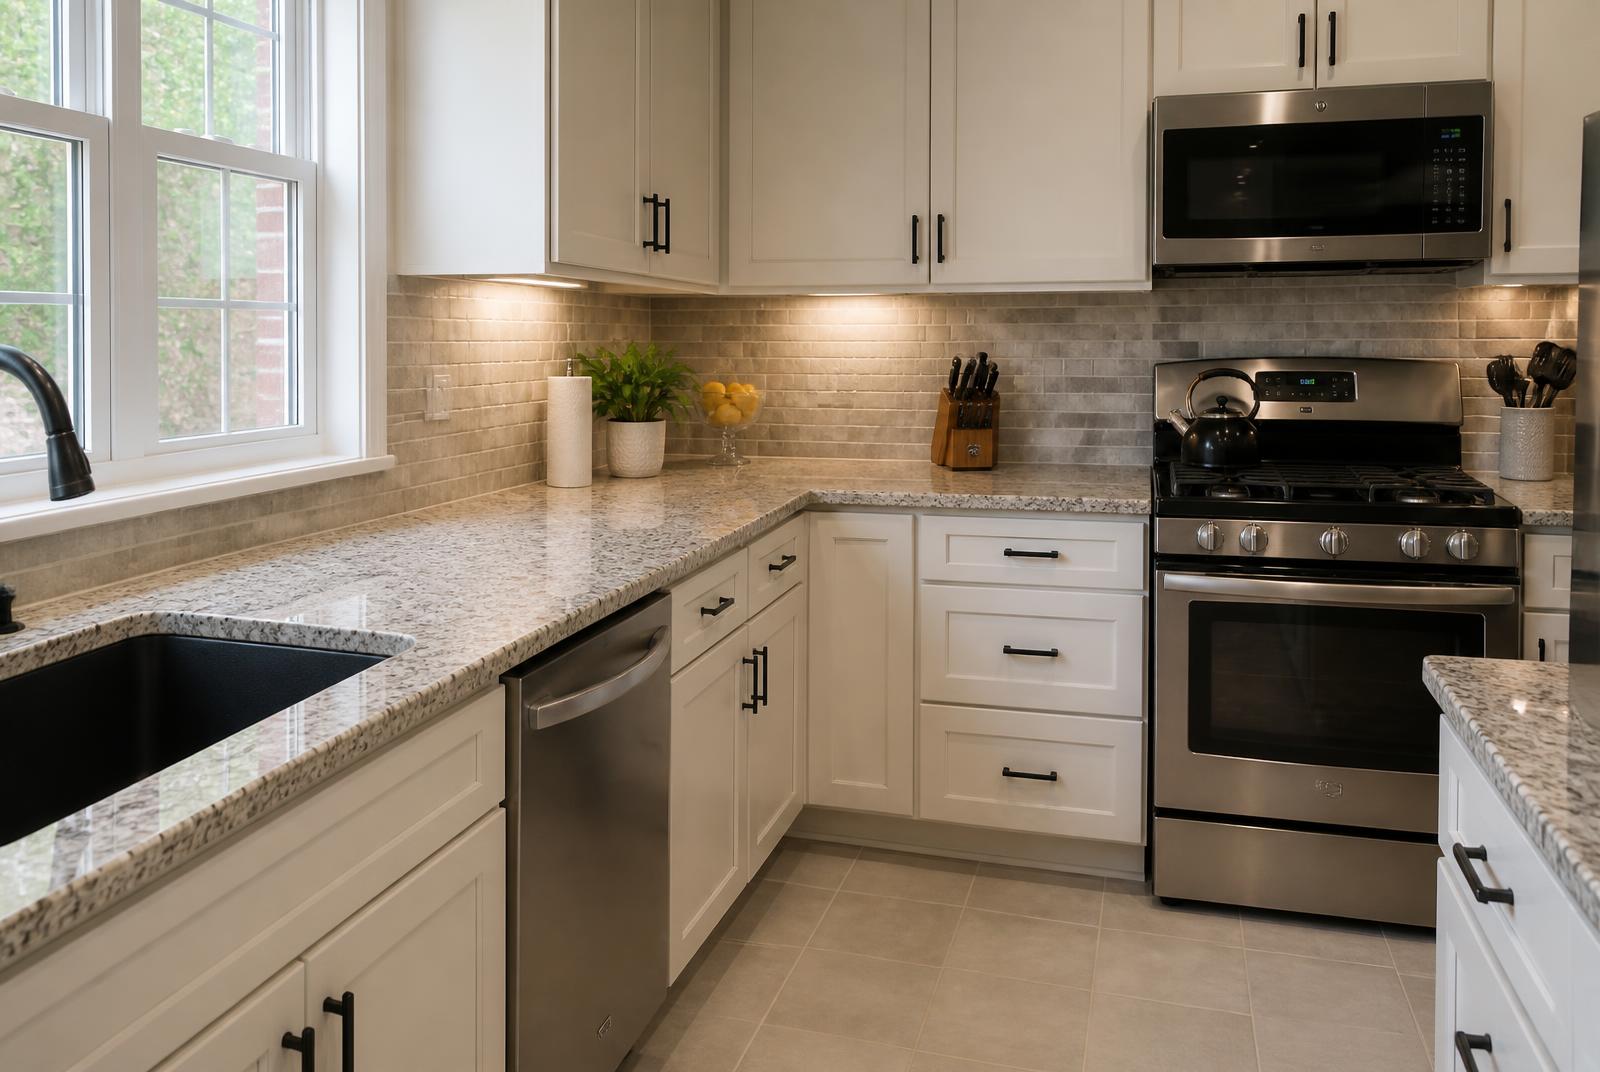
What does working with local professionals involve?
Working With Local Professionals
A successful kitchen remodel depends on permits, code compliance, qualified workmanship, and organized project management. We handle these details early so the work proceeds safely, legally, and according to the agreed design.
Understanding Permits And Building Codes
Streamwood kitchen remodels require permits when work affects plumbing, electrical systems, structural elements, ventilation, or major layout changes. We identify the required approvals, prepare the necessary project information, and coordinate inspections with the appropriate local authorities.
Building codes can affect outlet placement, circuit requirements, lighting, plumbing connections, ventilation, cabinet clearances, and structural modifications. We account for these requirements during planning rather than waiting for an inspection to reveal a problem. This approach helps reduce delays, change orders, and correction work.
We also explain which parts of the project require professional permits and keep homeowners informed about inspection timing. Our team coordinates the work from design through completion, maintains an organized job site, and respects the home while construction takes place.
Evaluating Contractor Qualifications
Before hiring a remodeling contractor, homeowners should review relevant experience, insurance, references, written estimates, and project-management practices. We bring more than 20 years of remodeling experience and provide one team to manage design coordination, construction, material installation, and final details.
A detailed proposal should identify the scope of work, materials, allowances, payment schedule, expected timeline, and procedures for changes. We communicate these points clearly and discuss potential challenges before work begins. This gives homeowners a practical basis for comparing contractors and planning their budget.
Ask to see examples of completed kitchen projects and confirm that the contractor can manage the specific work involved, such as cabinet installation, countertop fitting, electrical updates, plumbing, and finish carpentry. We focus on precise installation, durable materials, reliable coordination, and clear communication throughout the project.
How do you prepare for construction?
Preparing For Construction
Before construction begins, we confirm how you will use your home during the remodel and document the project plan. Clear scheduling, material selections, access arrangements, and communication help keep work organized from the first demolition day.
Managing Temporary Kitchen Access
We help you create a temporary kitchen away from the construction area. A dining room, laundry room, or basement can hold a microwave, compact refrigerator, coffee maker, toaster oven, and folding table. Keep frequently used dishes, utensils, and pantry items in clearly labeled bins so you can find them without entering the work zone.
We also identify a safe route through the home and protect nearby floors, walls, and furniture. Our team keeps the job site organized, controls dust as practical, and maintains clear separation between construction materials and household belongings. In Streamwood homes, weather conditions affect deliveries and outdoor access, so we plan protected entry points when needed.
We provide a project schedule that identifies demolition, utility work, cabinet installation, countertop templating, and final work. Ask us where workers will park, which entrances they will use, and when water or electricity may be temporarily unavailable.
Finalizing Project Details
Before work starts, we review the drawings, measurements, cabinet layout, appliance locations, lighting plan, plumbing changes, and ventilation requirements. We also confirm the exact products and finishes, including cabinet colors, countertop materials, backsplash tile, flooring, sinks, faucets, appliances, hardware, and paint.
A written scope should identify what we will complete, the expected sequence, payment milestones, and procedures for approved changes. We address unresolved decisions before demolition whenever possible, since late selections can affect ordering and scheduling.
We take final measurements and verify appliance specifications, door swings, outlet locations, and clearances. Our team coordinates the moving parts from start to finish and communicates schedule updates, decisions, and potential challenges clearly. Homeowners in neighboring Hanover Park receive the same preparation, which supports precise installation and helps ensure the completed kitchen fits your space and daily routines.