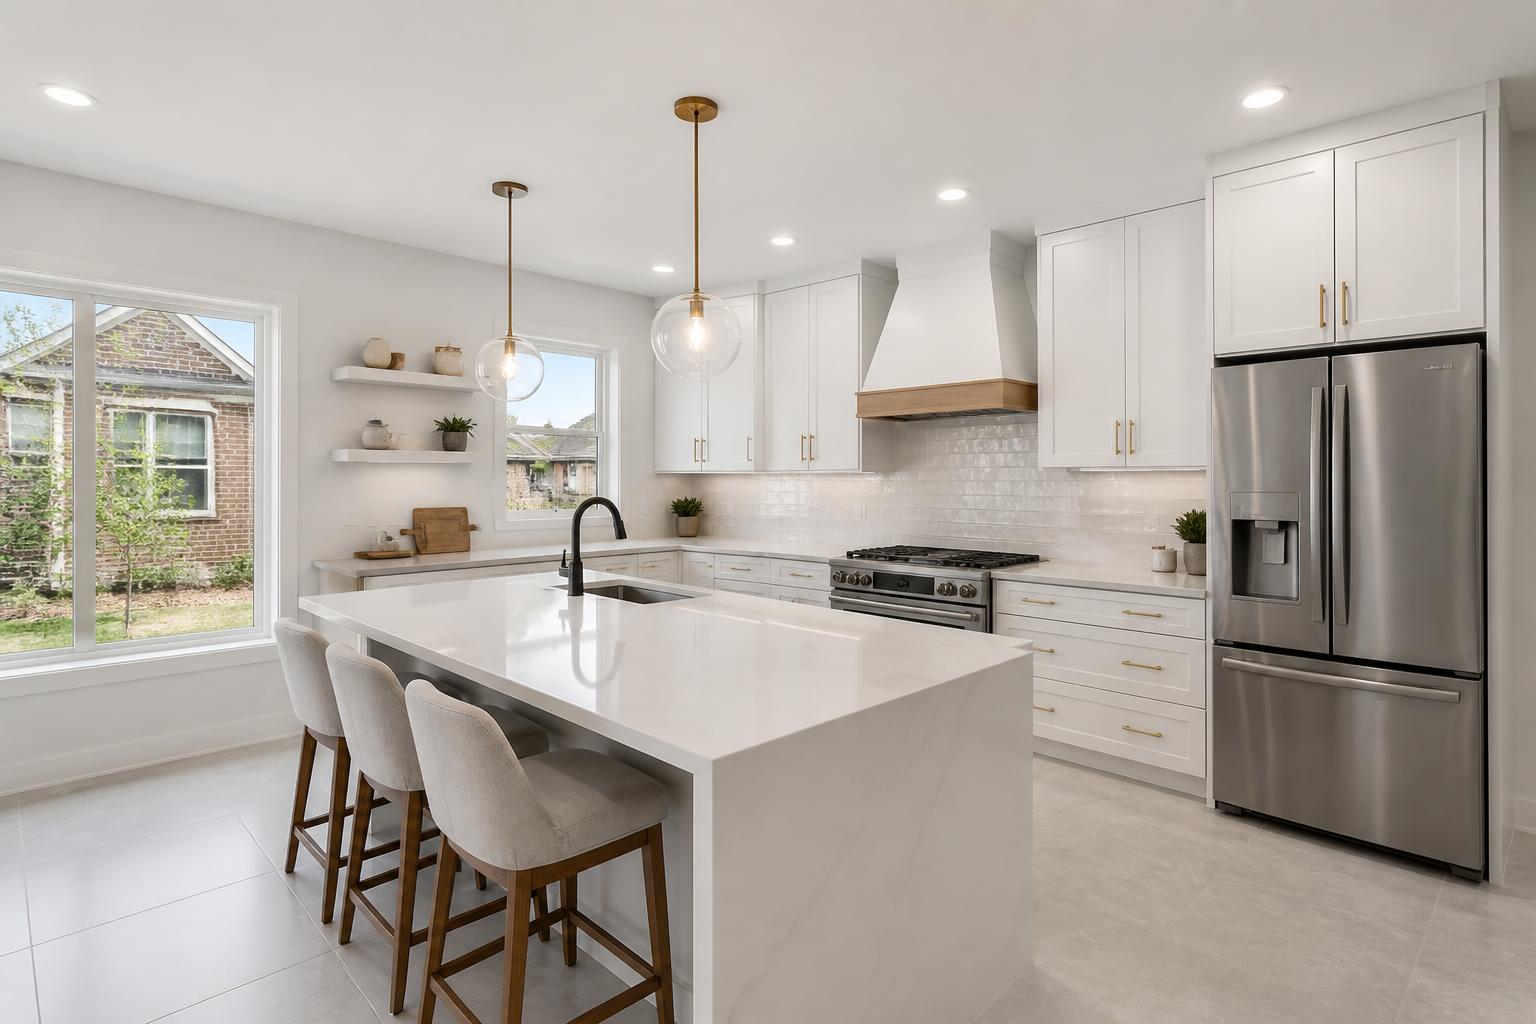
What makes a Hoffman Estates kitchen remodel successful?
A successful remodel combines thoughtful planning, durable materials, code-compliant work, and careful installation to create a kitchen that serves you well for years. We guide you through layout decisions, cabinetry, countertops, lighting, hardware, and finishes while coordinating the project from start to finish.
Local requirements can affect permits, plumbing, electrical work, and structural changes, so professional guidance helps keep the remodel organized and compliant. With clear communication, reliable project management, and respect for your home, we make each stage easier to understand.
How do you plan a remodel before construction begins?
Planning Your Remodel
A successful Hoffman Estates kitchen remodel starts with clear goals, a workable budget, and a layout based on how your household uses the space. We evaluate storage, workflow, materials, lighting, permitting needs, and project logistics before construction begins.
Defining Project Goals
We begin by identifying what the kitchen must do better. You may need more cabinet storage, wider prep areas, improved lighting, updated finishes, or a layout that supports family meals and entertaining. We also discuss your preferred style, maintenance expectations, appliance needs, and accessibility concerns.
| Category | What it covers |
|---|---|
| Essential | Structural repairs, code-related updates, safe electrical work, or essential appliances |
| Important | Cabinet organization, countertop space, lighting, and improved circulation |
| Optional | Decorative upgrades, specialty storage, or premium finishes |
This list helps us make informed decisions if costs or site conditions require adjustments. We design each kitchen around the homeowner’s space, routines, and priorities rather than applying a standard plan, which is also how we approach custom kitchen design.
Setting a Realistic Budget
We build the budget around the project’s actual scope, including design, materials, labor, permits, demolition, installation, and finish work. Cabinet construction, countertop material, flooring, plumbing changes, electrical updates, and appliance relocation can affect the total substantially.
We recommend reserving a contingency for concealed conditions, such as outdated wiring, uneven floors, water damage, or plumbing that does not meet current requirements. We explain allowances and potential variables before work begins, then provide clear updates as decisions develop.
| Scope item | Detail |
|---|---|
| Materials | Selected materials and product specifications |
| Labor | Labor and installation responsibilities |
| Permits | Permit requirements |
| Payments | Payment stages and change-order procedures |
| Schedule | Expected construction schedule |
Our project management keeps responsibilities organized from the initial consultation through the final walkthrough.
Choosing a Functional Layout
We plan the layout around movement between the refrigerator, sink, cooktop, oven, and primary prep surfaces. Adequate clearance matters: walkways should support normal traffic without forcing people to pass directly through an active cooking area.
We also assess door swings, appliance clearances, window locations, plumbing lines, and available wall space. Moving a sink, gas line, or electrical circuit may improve the design, but it can add labor, permitting requirements, and cost.
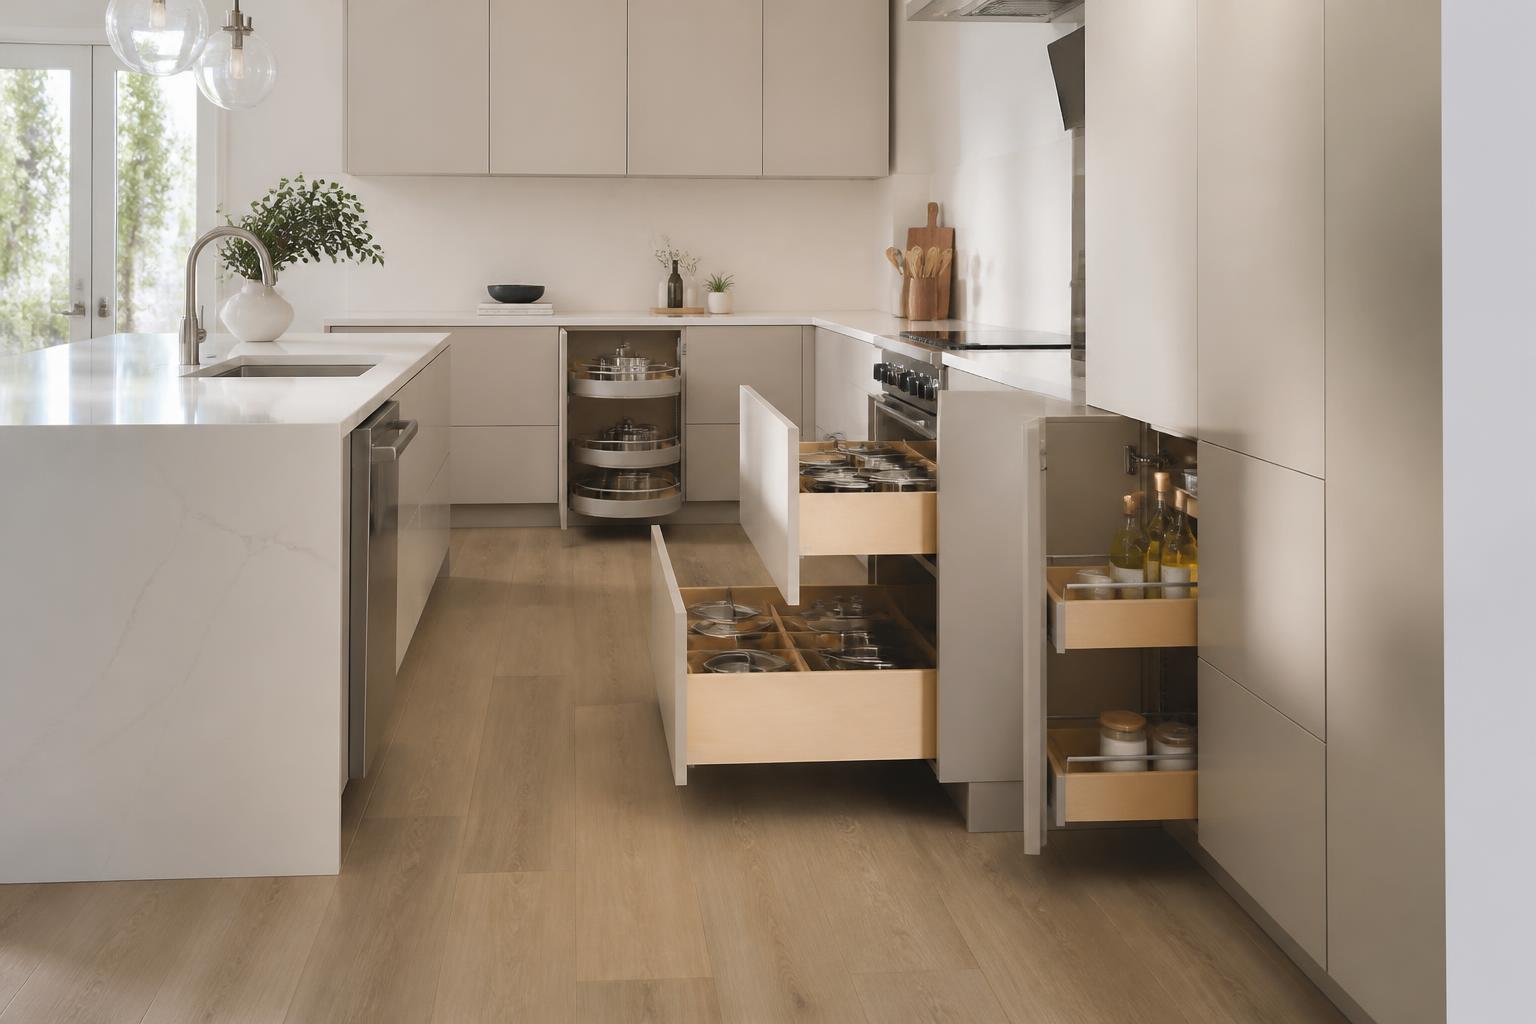
Storage deserves specific attention. Deep drawers can hold pots and pans, pullouts can improve access to narrow cabinets, and dedicated spaces can organize waste bins, pantry items, or small appliances. We coordinate cabinet placement, lighting, outlets, hardware, and countertop seams so the finished kitchen works efficiently and looks carefully built.
How do you choose design and material selections?
Design And Material Selections
We match cabinetry, surfaces, lighting, and flooring to your layout, cooking habits, maintenance preferences, and budget. Our team helps you compare materials in person and coordinates selections so the finished kitchen feels consistent and functions efficiently.
Cabinetry And Storage Options
We begin with how you use the kitchen. Drawer bases near the prep area can keep utensils accessible, while deep drawers often work better than lower-door cabinets for pots, pans, and small appliances. We also evaluate corner storage, pantry capacity, recycling bins, tray dividers, and pull-outs before finalizing the layout.
Cabinet construction, finish, hardware, and interior accessories affect both appearance and daily use. We can help compare framed and frameless styles, painted and stained finishes, adjustable shelving, and soft-close hinges. A showroom visit lets you inspect door samples, coordinate hardware, and see how materials work together before ordering.
We plan cabinet dimensions carefully around windows, appliances, plumbing, and electrical locations. Precise measurements and alignment matter during installation, especially when the design includes ceiling-height cabinets, exposed panels, or a large island.
Countertop And Backsplash Materials
We select countertops based on heat exposure, spills, cleaning habits, edge preferences, and the amount of maintenance you want. Quartz offers a consistent appearance and simple routine care, while granite provides natural variation. Laminate can support a tighter budget, and other surfaces may suit specific design or performance requirements.
We review slab samples when possible because colors and patterns can differ from small displays. We also plan seams, overhangs, sink cutouts, appliance clearances, and edge profiles before fabrication. These details influence both the installation schedule and the final appearance of the countertop installation.
A backsplash should protect the wall while supporting the room’s proportions. Ceramic and porcelain tile offer many sizes and patterns, while a simple full-height surface can create a cleaner look behind the range. We coordinate grout color, outlet placement, trim, and transitions with the countertop and cabinetry.
Lighting And Flooring Choices
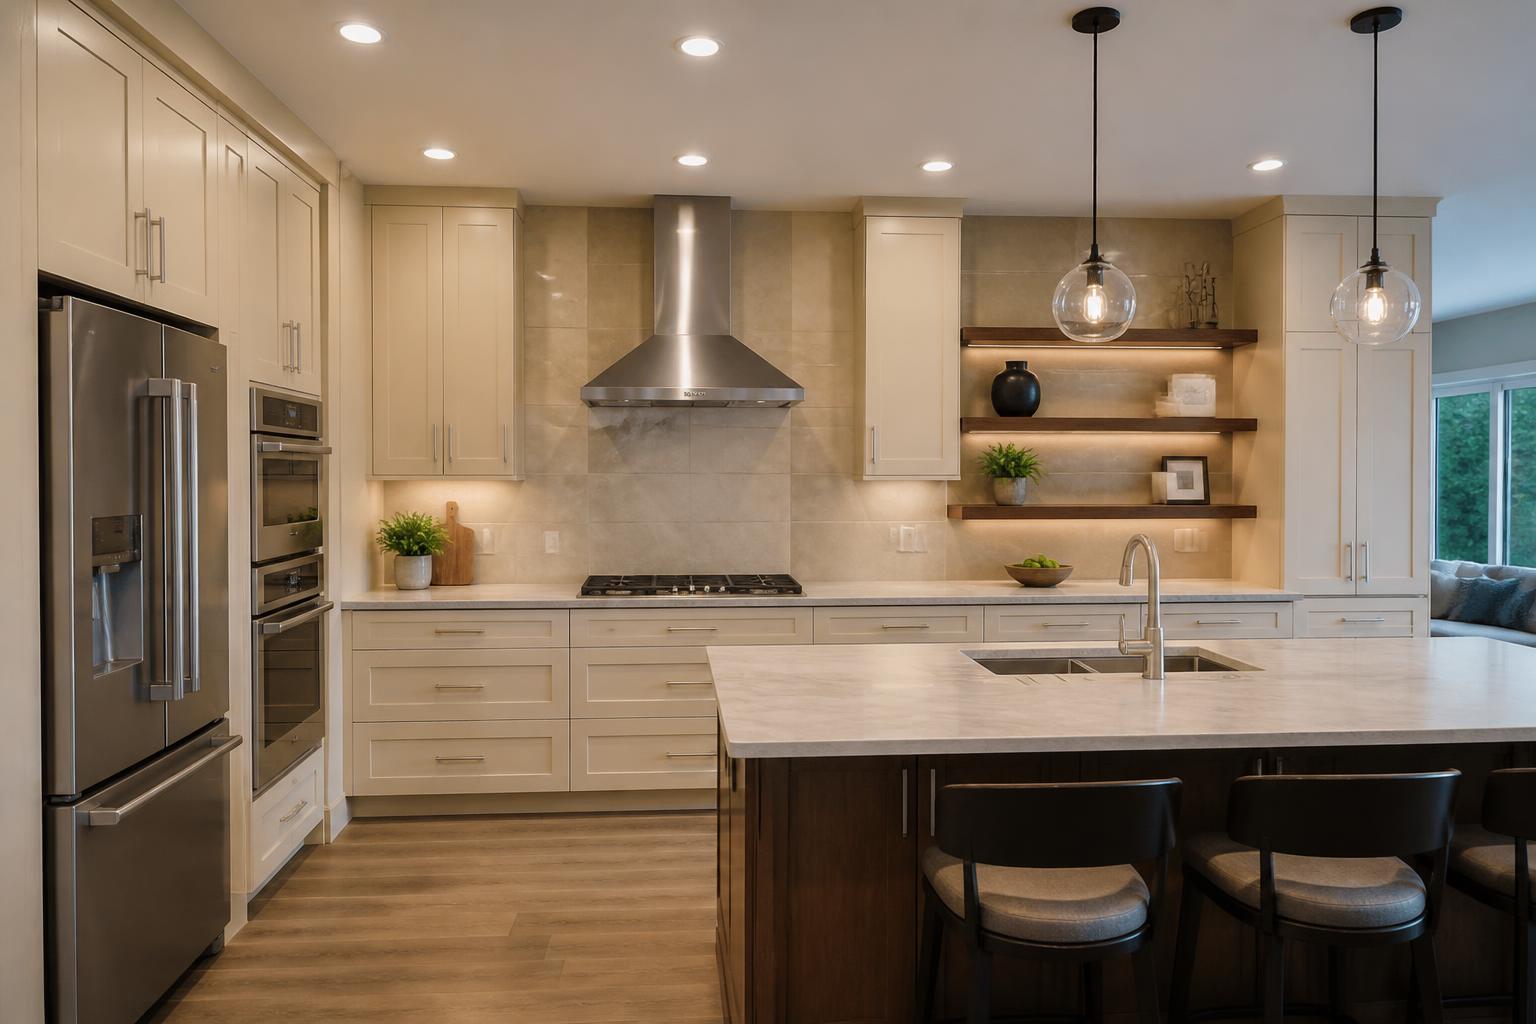
We design lighting in layers. Recessed fixtures can provide general illumination, under-cabinet lights can brighten work surfaces, and pendants can define an island without obstructing sightlines. We coordinate fixture locations with cabinet elevations, ceiling height, switches, and electrical requirements.
Color temperature also affects how finishes appear. We typically evaluate lighting with cabinet, countertop, and backsplash samples rather than choosing fixtures in isolation. Dimmers and separate controls allow you to adjust brightness for food preparation, dining, and evening use.
For flooring, we compare porcelain tile, luxury vinyl, hardwood, and other suitable materials based on water exposure, comfort, durability, and connection to adjacent rooms. We account for subfloor conditions, transitions, plank or tile direction, grout lines, and appliance clearances. Our organized process keeps selections coordinated with installation and project scheduling.
What do local permits and professional installation involve?
Local Permits And Professional Installation
A successful kitchen remodel in Hoffman Estates depends on accurate permit planning, qualified tradespeople, and coordinated inspections. We manage these details alongside design and installation so the work meets local requirements and performs reliably.
Hoffman Estates Building Requirements
Hoffman Estates may require permits when a kitchen remodel changes structural elements, electrical systems, plumbing, or other regulated components. Removing a wall, relocating plumbing, adding circuits, or modifying gas lines can affect permit requirements, so we review the proposed scope before construction begins.
We apply through the appropriate municipal process and keep permit information organized throughout the project. The village’s online permitting system allows registered contractors to submit applications, review permit details, and request inspections. Requirements and fees depend on the project’s declared valuation and scope, so we confirm current information with the building department rather than relying on estimates.
Selecting Qualified Contractors
We use a coordinated team for design, project management, construction, and installation. This creates one point of responsibility for cabinet layout, electrical placement, plumbing connections, countertops, finishes, and final adjustments.
Before work starts, we provide a written scope that identifies materials, allowances, responsibilities, and expected milestones. We also verify which trades will perform specialized work and coordinate their schedules.
| Focus | What it means on your project |
|---|---|
| Communication | Clear communication about changes and potential delays |
| Job site | Organized, respectful job-site practices |
| Installation | Precise cabinet, countertop, and hardware installation |
| Function | Practical improvements to storage, lighting, and workflow |
| Materials | Durable materials selected for everyday kitchen use |
Construction Timeline And Final Inspection
The schedule depends on the kitchen’s size, product availability, permit review, and the amount of structural, electrical, or plumbing work. We establish decisions early, coordinate deliveries, and sequence demolition, rough-ins, inspections, installation, and finish work to reduce avoidable delays.
During construction, we communicate progress and address issues before they affect later stages. Required inspections typically occur after relevant rough-in work and before walls or finishes conceal it. We request inspections through the approved process and correct any identified items promptly.
Before completion, we check cabinet alignment, countertop seams, hardware placement, fixtures, outlets, lighting, and finish quality. We also review the completed kitchen with the homeowner and address remaining items through a documented final punch list. Homeowners in Roselle receive the same process.