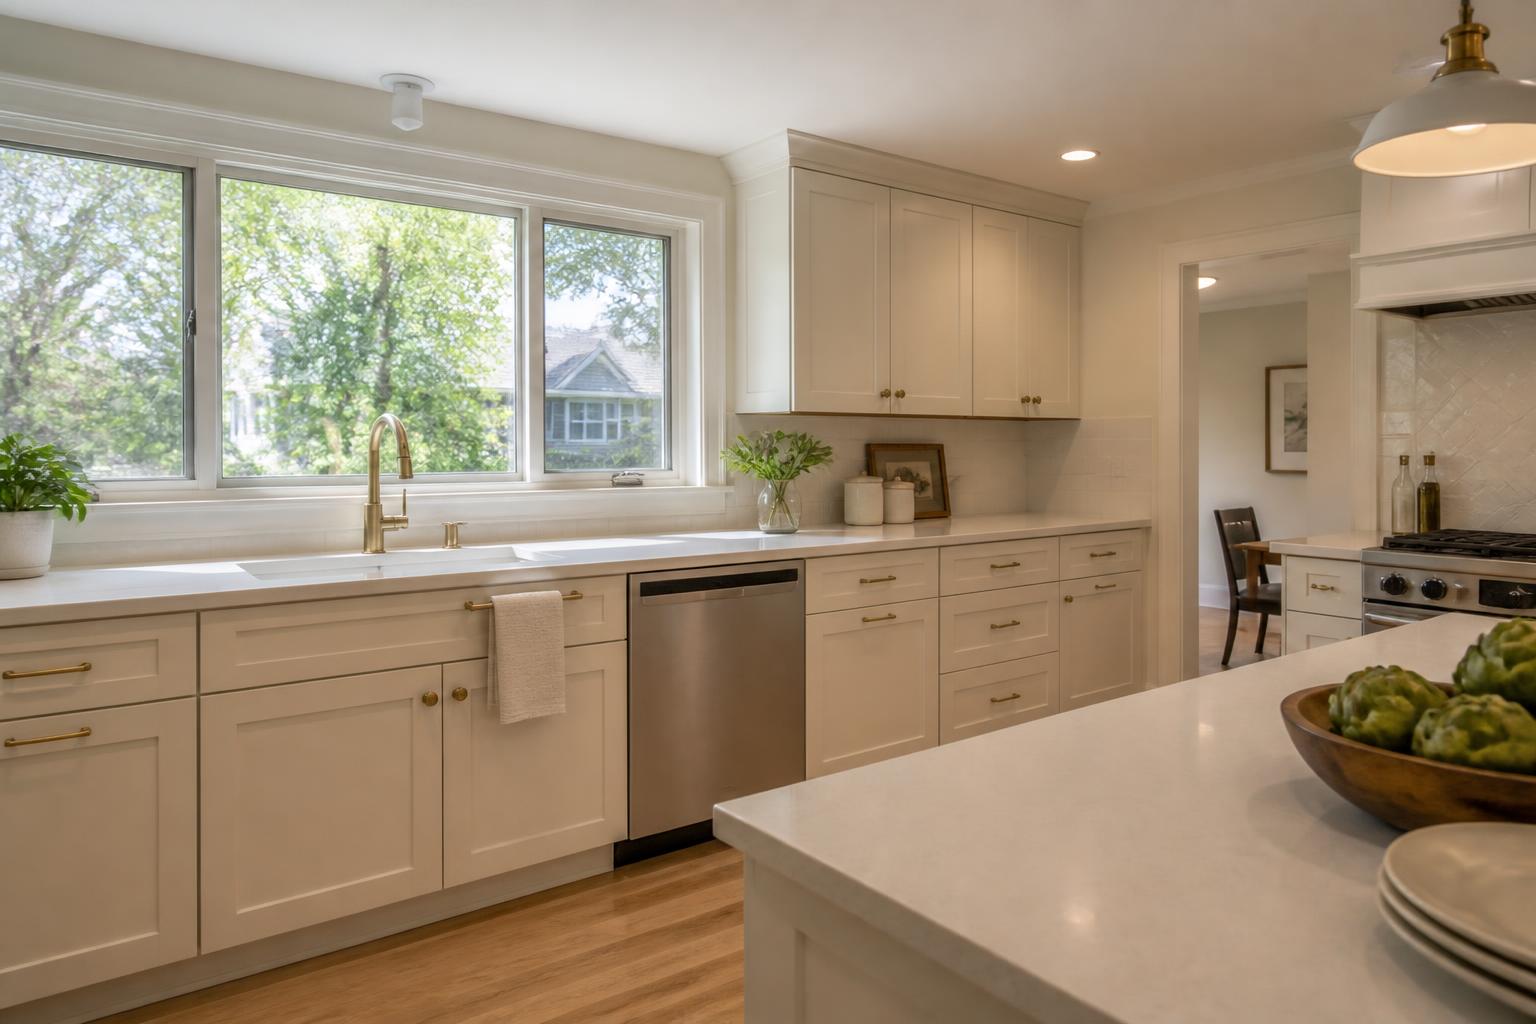
What does kitchen remodeling in Schaumburg, IL improve?
Kitchen remodeling in Schaumburg, IL, gives us the opportunity to improve how your home looks, feels, and functions. We help you plan a space that fits your cooking habits, storage needs, style, and daily routines rather than forcing your home into a standard design.
How should you plan your kitchen upgrade in Schaumburg?
Planning Your Kitchen Upgrade
A successful Schaumburg kitchen remodel starts with a practical layout, a defined budget, and clear priorities. We help homeowners balance daily needs, design preferences, material choices, and project requirements before construction begins.
Assessing Layout And Workflow
We begin by examining how the kitchen functions during cooking, meal preparation, cleaning, and storage. We consider the relationship between the refrigerator, sink, cooktop, and primary work surfaces, while also accounting for door swings, walkways, seating, and appliance clearances.
A kitchen may need more than updated cabinets if the layout creates congestion or limits storage. We evaluate whether moving plumbing, electrical connections, walls, or appliances will improve the space enough to justify the added work. Precise measurements also help us plan cabinet sizes, countertop areas, lighting locations, and ventilation requirements. When the floor plan itself is the problem, a kitchen layout and space reconfiguration often delivers more than new finishes.
We design around the homeowner’s routines rather than applying a standard arrangement. That approach lets us address specific concerns, such as insufficient pantry space, poor task lighting, limited prep room, or an island that interrupts movement.
Setting A Realistic Budget
We develop the budget around the project’s scope, materials, labor, permits, and any structural or utility changes. Cabinet construction, countertop material, appliances, flooring, lighting, plumbing, and ventilation can each affect the final cost, so we identify these choices early.
A useful budget should separate essential improvements from optional upgrades. For example, correcting an inefficient layout or replacing damaged wiring may take priority over decorative features. We also discuss potential conditions behind walls or beneath floors and recommend maintaining a reasonable allowance for approved unforeseen work.
Clear communication helps prevent avoidable surprises. We explain selections, project stages, expected costs, and changes before work proceeds, giving homeowners better control over decisions throughout the remodel.
| Cost factor | What we plan for |
|---|---|
| Scope | Structural or utility changes, permits, and labor for the approved work |
| Cabinetry | Cabinet construction, finishes, hardware, and interior accessories |
| Countertops | Material, edge profiles, overhangs, seams, and sink installation |
| Appliances | Specifications confirmed before cabinet production |
| Flooring and lighting | Flooring material, recessed lighting, under-cabinet fixtures, and controls |
| Infrastructure | Plumbing, electrical circuits, and ventilation requirements |
| Contingency | Roughly 10% to 20% for conditions discovered after demolition |
Choosing Project Priorities
We help homeowners rank improvements according to function, condition, safety, and long-term value. Common priorities include increasing storage, improving work surfaces, updating lighting, replacing worn cabinets, upgrading appliances, and making the kitchen easier to use.
A written priority list keeps the design focused when choices become complex. We may recommend investing first in durable cabinets, accurate installation, practical hardware, and surfaces that can withstand daily use, then selecting decorative details that fit the remaining budget.
Homeowners should also consider how the kitchen connects to nearby rooms and how the household uses the space. We coordinate the moving parts of the project, protect the work area, and maintain an organized process from design through installation.
Which design choices suit Schaumburg homes?
Design Choices For Schaumburg Homes
We plan kitchen designs around the home’s layout, the household’s routines, and the way each space connects to adjoining rooms. Durable materials, efficient storage, balanced lighting, and properly placed appliances help create a kitchen that remains practical as daily needs change.
Cabinet Styles And Storage
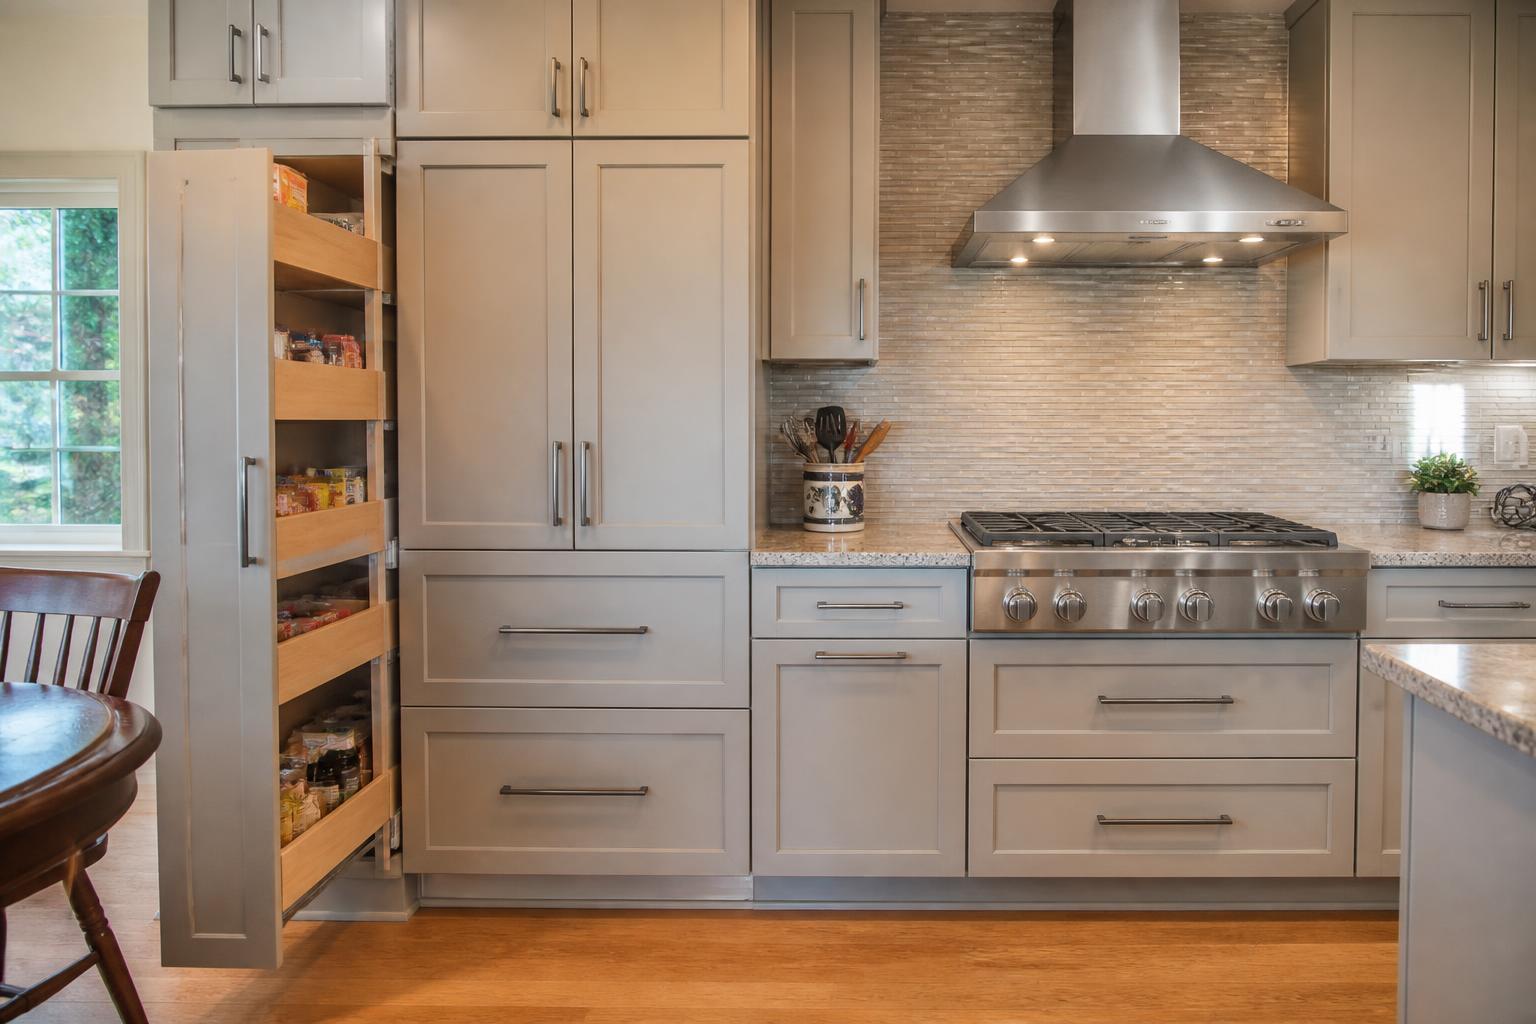
Many Schaumburg homes include ranch, split-level, and two-story layouts with kitchens that vary in size and natural light. We select cabinet styles that suit the architecture while improving storage. Shaker cabinets provide a clean, adaptable look, while slab doors create a more contemporary appearance. Raised-panel doors can complement traditional interiors.
We may use full-height cabinets, pantry pullouts, drawer bases, and corner storage to make better use of available space. Deep drawers often provide easier access for pots and cookware than lower-door cabinets. In smaller kitchens, light finishes, glass-front doors, and open shelving can reduce visual weight without sacrificing useful storage. Our kitchen cabinet installation work covers the alignment and hardware details that keep those cabinets working well.
We also plan hardware placement, cabinet alignment, and interior accessories carefully. These details support comfortable daily use and contribute to a precise, finished appearance.
Countertop And Backsplash Materials
Countertops should match the kitchen’s maintenance needs, cooking habits, and design style. Quartz offers a consistent appearance and does not require sealing, while granite provides natural variation and strong resistance to heat and wear. Laminate can suit budget-conscious projects, and butcher block can add warmth when used with appropriate moisture protection.
We coordinate the countertop with the cabinet color, flooring, and room lighting. A quieter pattern can work well when cabinets or backsplashes include visual detail. We also review edge profiles, overhangs, seams, and sink installation before fabrication.
For backsplashes, ceramic or porcelain tile provides many options in color, size, and pattern. Full-height tile behind a range can protect the wall from grease and simplify cleaning. Grout color affects both maintenance and appearance, so we select it as part of the complete material plan.
Lighting And Appliance Placement
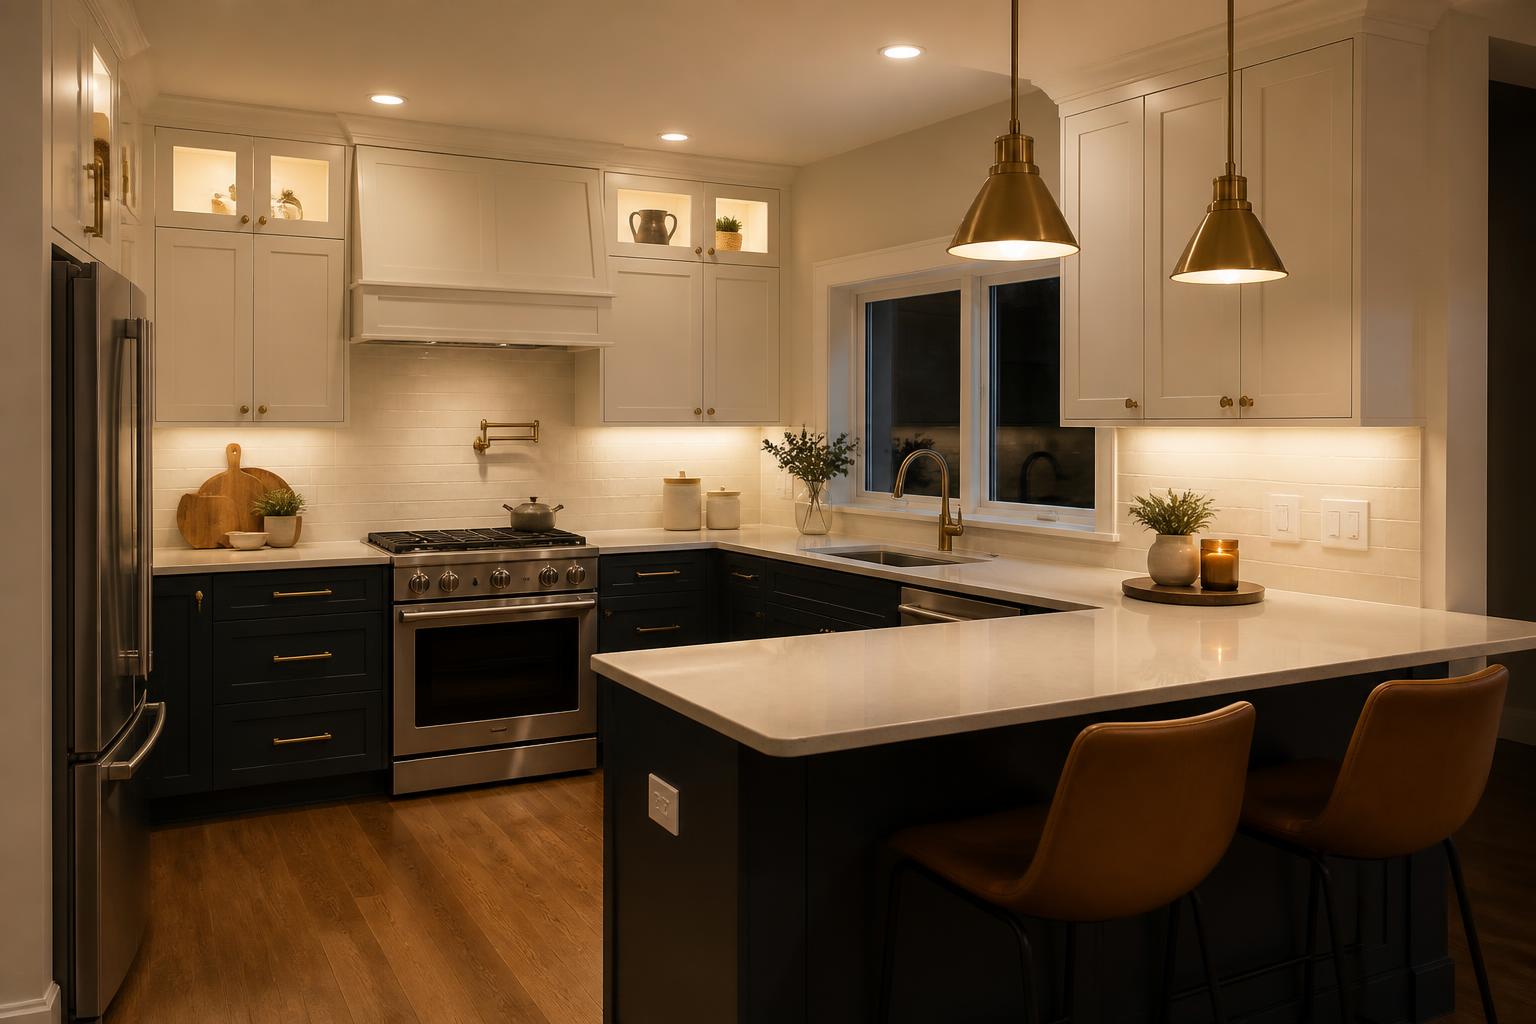
We layer lighting to support food preparation, cleaning, dining, and general movement. Under-cabinet fixtures illuminate countertops, recessed lights provide even coverage, and pendants can define an island or peninsula. We place switches and dimmers where they remain convenient without interrupting cabinet or backsplash layouts.
Appliance placement should support an efficient workflow between the refrigerator, sink, and cooking surface. We account for door swings, landing space, aisle widths, and clearance around islands before finalizing the plan. A dishwasher near the sink can reduce unnecessary movement, while a wall oven may improve access in kitchens with limited base-cabinet space.
We also coordinate electrical requirements for refrigerators, microwaves, ventilation, and small appliances early. This planning helps prevent crowded counters and keeps the finished kitchen organized.
What do permits, contractors, and construction involve in Schaumburg?
Permits, Contractors, And Construction
A successful Schaumburg kitchen remodel depends on accurate permits, a qualified contractor, and realistic construction planning. We coordinate design decisions, code requirements, material orders, inspections, and job-site details so the work progresses in an organized way.
Understanding Local Permit Requirements
Schaumburg generally requires a residential building permit for kitchen remodeling that involves structural changes, plumbing, electrical work, HVAC modifications, gas piping, or other changes covered by local building codes. Kitchen, bathroom, and basement remodels may require plan review, including a detailed drawing and written scope of work.
We confirm the permit requirements with the Village of Schaumburg before construction begins. The exact fee depends on the project’s scope; published estimates commonly range from about $165 to $660, and plan review may take roughly two weeks, although timing varies.
We also schedule required inspections and keep permit records available throughout the project. Starting regulated work without the necessary approval can cause delays, added costs, or problems when selling the property, so we address permits before demolition or installation.
Selecting A Qualified Remodeling Contractor
We recommend choosing a contractor who can manage design, construction, permitting, and inspections through one coordinated process. Verify the contractor’s business information, insurance, references, relevant experience, and familiarity with Schaumburg requirements before signing an agreement.
Our more than 20 years of remodeling experience helps us identify practical solutions for layouts, storage, lighting, materials, and construction details. We design each kitchen around the homeowner’s space, style, daily routines, and budget rather than applying a standard layout.
A written contract should identify the scope of work, materials, payment schedule, allowances, estimated timeline, permit responsibilities, change-order process, and warranty terms. We maintain clear communication throughout the project so homeowners understand upcoming decisions, progress, and potential challenges.
Preparing For The Construction Timeline
Construction timing depends on the project’s size, permit review, inspections, material availability, and the extent of plumbing, electrical, or structural work. We establish a schedule that accounts for demolition, rough-ins, inspections, cabinetry, countertops, flooring, appliance installation, and final corrections.
Homeowners should order long-lead items early and confirm appliance specifications before cabinet production. Delayed cabinets, specialty fixtures, or countertops can affect several later tasks, so we coordinate these selections before the work reaches those stages.
We also discuss temporary cooking arrangements, dust control, access to the home, working hours, and protection for nearby rooms. Our team keeps the job site organized, protects finished areas, and coordinates trades from start to finish. Precise installation and careful final checks help ensure that cabinet alignment, countertop finishes, hardware placement, and other details meet the project requirements. We work the same way for homeowners in Hoffman Estates.