Why do kitchen lighting and electrical upgrades matter in Northwest, Illinois?
In Northwest, Illinois, lighting and electrical upgrades can improve kitchen safety, workflow, comfort, and long-term usability. We plan each project around the home’s layout, wiring, materials, and daily demands, whether you live in a ranch home, condominium, townhouse, or older single-family property.
With more than 20 years of remodeling experience, we coordinate design, electrical work, materials, and installation through one organized team — the same approach we bring to custom kitchen design.
How do you plan electrical work for safety and local standards?
We plan lighting and electrical upgrades around the home’s existing service, kitchen layout, appliance load, and future needs. Proper circuit planning, required protection, and jurisdiction-specific permits help us deliver safe installations for homes throughout Northwest Illinois.
Does your panel have the capacity and circuits a new kitchen needs?
Before adding recessed lights, under-cabinet lighting, outlets, or appliances, we inspect the electrical panel, service rating, available breaker spaces, and existing wiring. Older homes may have limited capacity, obsolete fuse systems, aluminum branch wiring, or circuits that no longer match current kitchen demands.
A kitchen typically needs dedicated circuits for major loads such as the range, oven, dishwasher, microwave, refrigerator, and garbage disposal. Countertop receptacles require appropriately spaced outlets so residents do not rely on extension cords. We also separate lighting from appliance circuits when practical, reducing the chance that a tripped appliance breaker will leave the room without illumination.
We document proposed loads and identify whether the project needs a panel upgrade, new feeder, additional circuits, or improved grounding and bonding. Our team coordinates these decisions with the cabinet, countertop, and lighting plans so wiring remains accessible and fixtures align with the finished design.
| Service size | Where it fits | What we verify |
|---|---|---|
| 100 amps | A smaller home with gas cooking and limited electric appliances | Can become restrictive when a remodel adds an electric range, wall oven, dishwasher, microwave, refrigerator, disposal, lighting, and countertop receptacles |
| 150 amps | Some mid-sized homes after a load calculation | Calculated demand, panel condition, and available breaker spaces |
| 200 amps | All-electric kitchens, heat pumps, electric water heating, an EV charger, or future additions | The correct size depends on the home's calculated demand — not kitchen size alone |
What permits and code considerations apply in Northwest Illinois?
Electrical requirements can vary by municipality in Northwest Illinois. Illinois applies statewide requirements in many settings, while cities, villages, and counties may administer permits, inspections, and local amendments. We verify the rules with the applicable building department before work begins, including requirements in communities such as Rockford and surrounding jurisdictions.
Projects may require permits when we install new circuits, alter service equipment, relocate receptacles, or modify wiring during a kitchen remodel. Inspectors may review box accessibility, conductor sizing, grounding, clearances, panel labeling, and fixture installation. We schedule required inspections and retain documentation for the homeowner.
We also account for the National Electrical Code (NEC), the Illinois Electrical Code, and local inspection procedures. Specific requirements depend on the property type, project scope, and local authority, so we avoid treating one municipality’s standards as universal across the region.
Where are GFCI, AFCI, and tamper-resistant devices required?
Ground-fault circuit-interrupter (GFCI) protection helps reduce shock risk where electricity may contact water. Kitchen countertop receptacles, sink-adjacent outlets, garages, unfinished basements, laundry areas, and many outdoor locations commonly require GFCI protection under applicable code provisions. We test installed devices and ensure protected outlets remain accessible.
Arc-fault circuit-interrupter (AFCI) protection helps detect dangerous arcing in many dwelling-unit circuits. Depending on the circuit, wiring method, and local enforcement, AFCI protection may apply to kitchen receptacles, lighting, and other outlets altered during remodeling. We confirm compatibility with existing breakers and equipment rather than adding devices without reviewing the system.
Tamper-resistant receptacles help prevent children from inserting objects into unused slots. We use them where required and select weather-resistant or in-use covers for applicable exterior locations. We also place switches, dimmers, and receptacles to support safe operation without interfering with cabinets, backsplash materials, plumbing, or appliance clearances.
How do you design lighting for kitchen styles and residential materials?
We plan kitchen lighting around three needs: safe task visibility, comfortable ambient illumination, and focused accent light. Fixture placement, LED performance, controls, and material selection must also suit the home’s architecture, ceiling height, cabinet layout, and daily routines.
How do task, ambient, and accent layers work together?
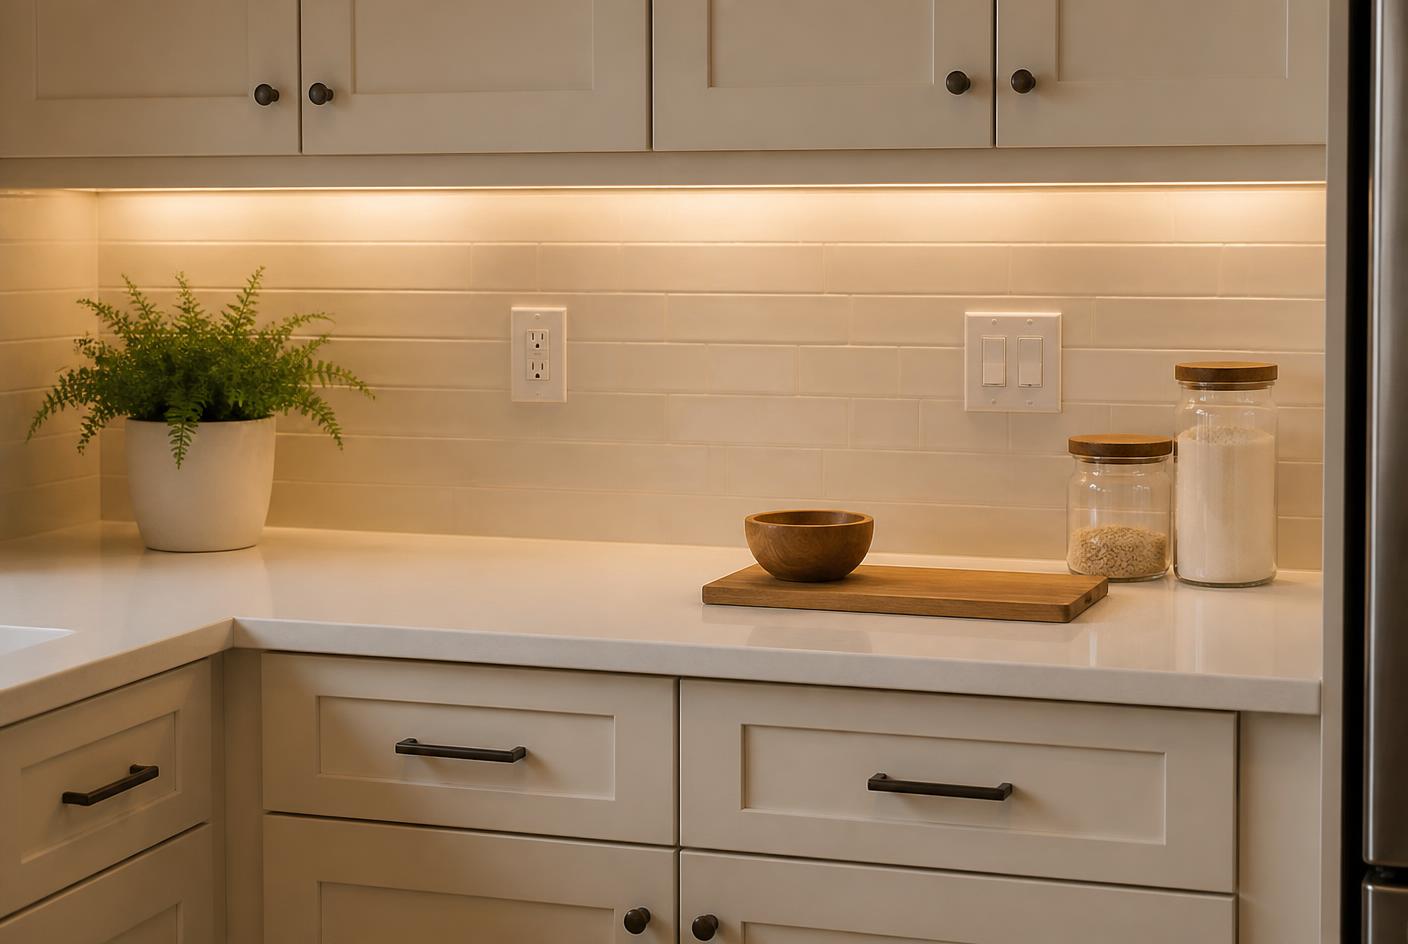
We use task lighting where people chop, cook, wash dishes, and read recipes. Under-cabinet LED strips or low-profile fixtures should illuminate countertops without placing the light source directly in the user’s eyes. Recessed fixtures can support work zones, but we position them to reduce shadows from wall cabinets and occupants.
| Layer | Purpose | Typical fixtures |
|---|---|---|
| Task | Safe visibility where people chop, cook, wash dishes, and read recipes | Under-cabinet LED strips, low-profile fixtures, and carefully positioned recessed lights |
| Ambient | Comfortable general brightness, divided into switchable zones such as the island, perimeter counters, dining area, and sink | Recessed lights, flush mounts, semi-flush fixtures, or carefully placed pendants |
| Accent | Visual focus on glass-front cabinets, open shelving, architectural details, and backsplashes | Concealed LEDs, cabinet lighting, dimmers, and separate controls |
Dimmers and separate controls let homeowners adjust the room for food preparation, entertaining, cleaning, or evening use.
What suits modern, farmhouse, traditional, and transitional kitchens?
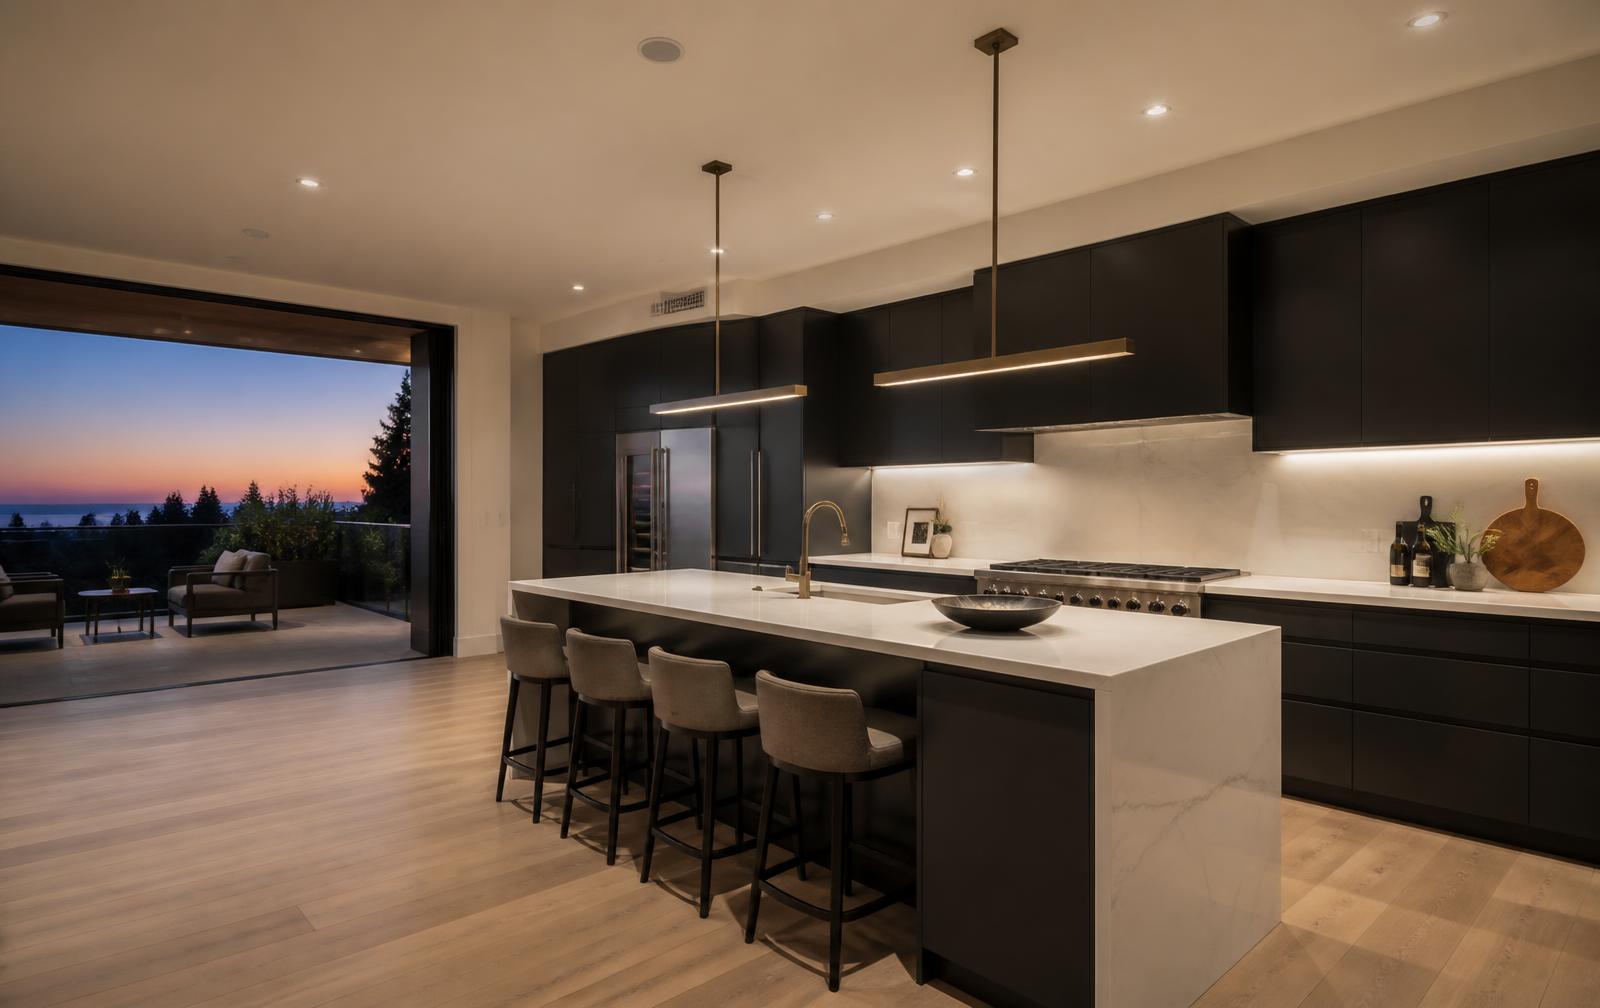
Modern kitchens often pair clean-lined recessed fixtures, linear island pendants, and concealed LED strips with flat-panel cabinetry, quartz, stainless steel, or porcelain surfaces. We select fixtures with simple profiles so the lighting supports the architecture rather than competing with it.
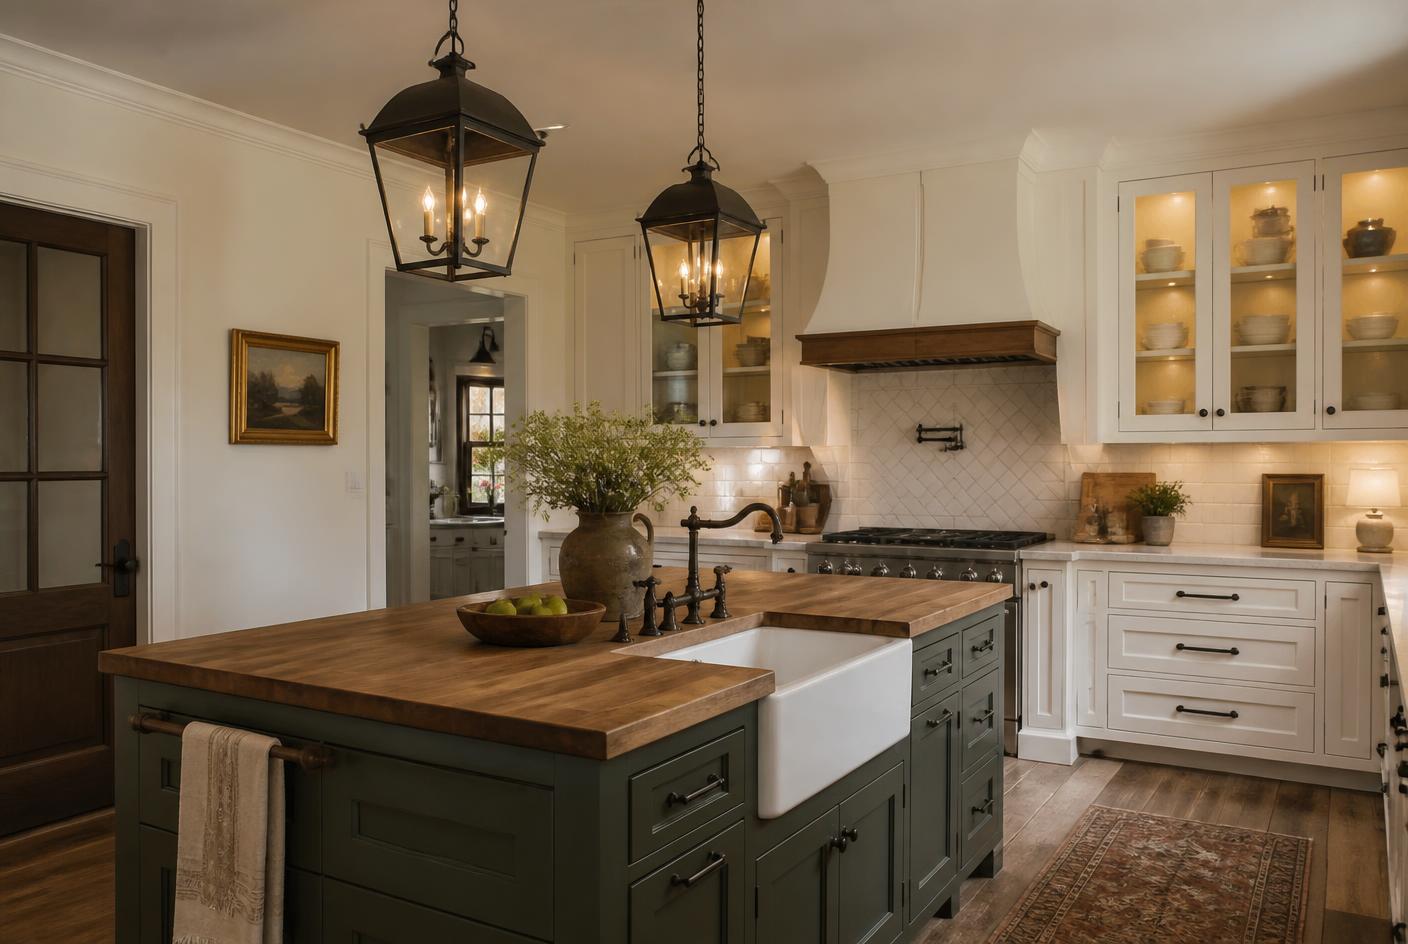
Farmhouse kitchens may use black, bronze, or aged-brass pendants above a wood or painted island. We balance these decorative pieces with practical under-cabinet lighting and ceiling fixtures that serve work areas. Traditional kitchens benefit from lanterns, shaded fixtures, or crystal details that coordinate with raised-panel cabinets, natural stone, and detailed millwork.
Transitional designs combine restrained contemporary forms with warmer finishes and classic materials. We consider ceiling height, island dimensions, cabinet color, backsplash reflectance, and nearby windows before choosing fixture scale, finish, and placement — often alongside kitchen island installation.
Which LED efficiency, color temperature, and fixture materials should you specify?
LEDs provide long service life, low heat output, and efficient operation when we specify quality products with suitable lumen output and dimming compatibility. For most kitchens, a 2700K–3000K color temperature creates a warm appearance, while 3500K–4000K can provide a crisper look for contemporary spaces. We coordinate color temperature across recessed lights, pendants, and under-cabinet fixtures.
We also check color rendering. A high-CRI LED, commonly 90 or higher, helps food, cabinet finishes, countertops, and paint appear more accurately. Fixture materials should suit the room’s conditions: sealed glass and corrosion-resistant finishes work well near sinks, while powder-coated metal, brass, bronze, wood, and fabric shades can coordinate with cabinetry and hardware. Our team integrates layouts, controls, and installation details with the broader remodel.