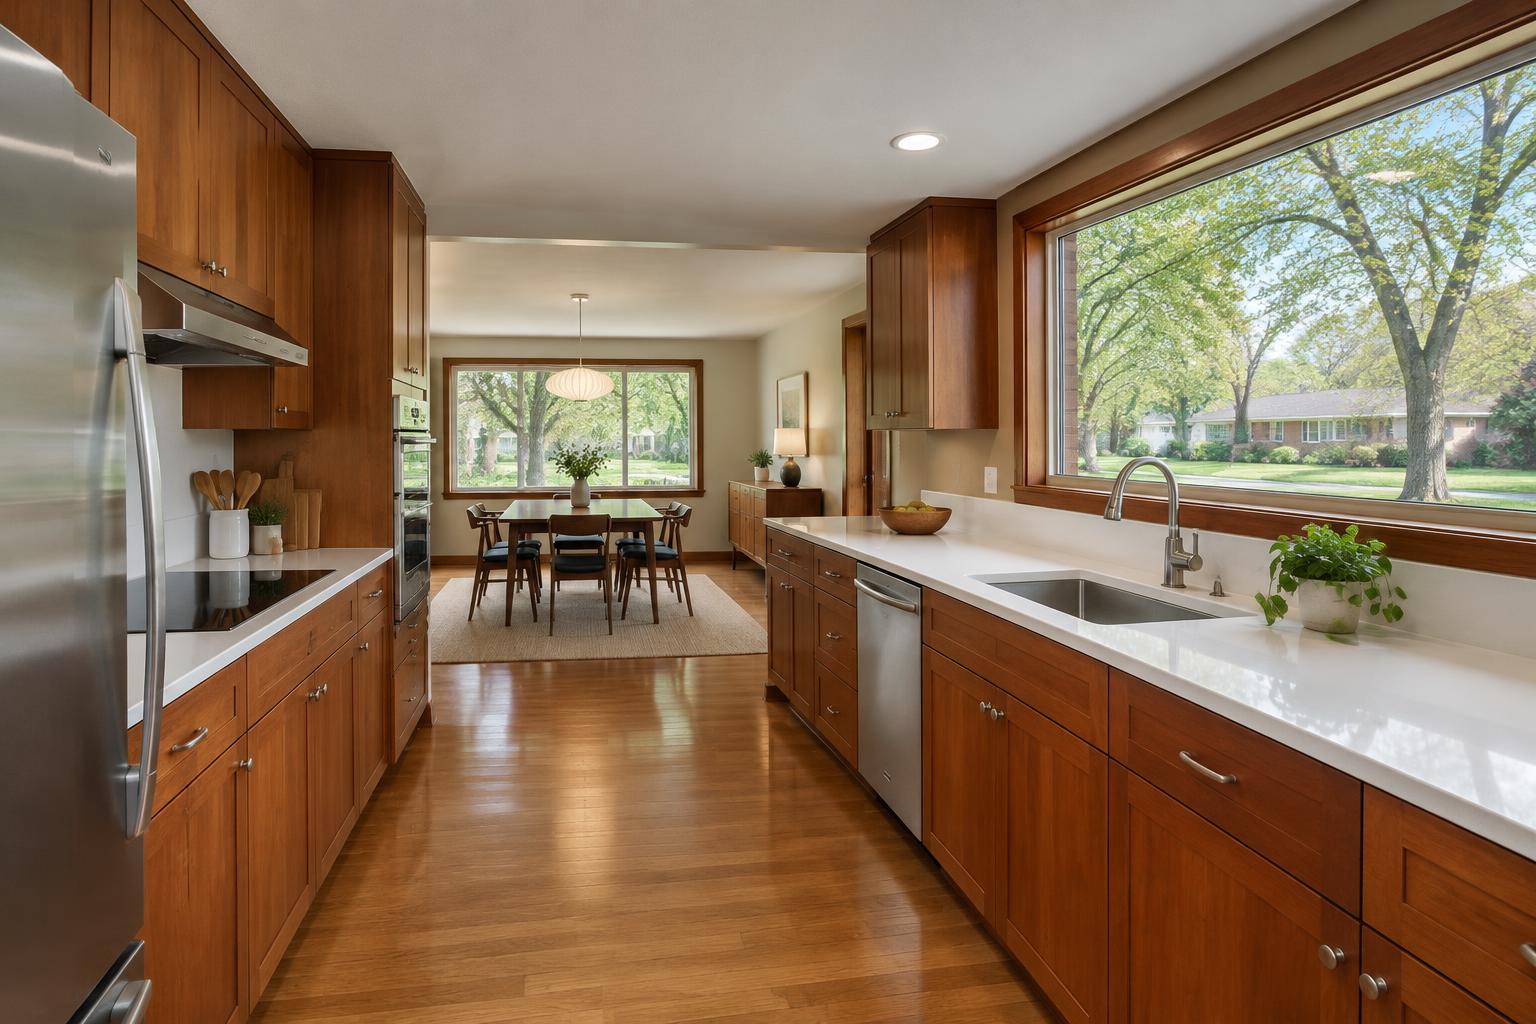
What does kitchen remodeling in Rolling Meadows improve?
You can create a more functional, durable kitchen by combining thoughtful planning, suitable materials, local permit awareness, and precise installation. Our team manages each stage, from layout and design decisions to construction and finishing details, while keeping communication clear and the worksite organized.
How should you plan a Rolling Meadows kitchen upgrade?
Planning Your Kitchen Upgrade
A successful kitchen remodel starts with clear priorities, a workable budget, and a timeline that fits your household. We use these decisions to guide layout, materials, scheduling, communication, and the practical details that affect daily life in a Rolling Meadows home.
Defining Your Goals
We begin by identifying what the current kitchen does poorly. Limited storage, crowded work zones, outdated cabinets, weak lighting, and inefficient appliance placement often matter more than surface appearance. We also consider how your household uses the room, including cooking habits, entertaining, children, accessibility, and the need to supervise activity from the kitchen.
Your goals call for a cabinet replacement, a revised layout, or a complete renovation involving plumbing, electrical work, flooring, and lighting. We plan each kitchen around the home’s dimensions, your style, and your priorities rather than applying a standard design.
A written priority list helps separate essential improvements from optional features. We review cabinet organization, countertop durability, ventilation, outlets, task lighting, and finish selections before construction begins. This approach supports practical solutions and reduces changes during installation.
Setting A Realistic Budget
Kitchen remodeling costs depend on project size, cabinet quality, countertop material, appliances, structural changes, and required permits. A cosmetic update usually costs less than changing walls, relocating plumbing, or upgrading electrical systems. We establish the scope first, then connect material selections to the available budget.
We provide clear information about expected work, allowances, and potential challenges. Homeowners should also reserve funds for concealed conditions, such as outdated wiring, water damage, or uneven subfloors. Choosing durable materials for heavily used areas can help control future repair and replacement costs.
| Budget area | Items to review |
|---|---|
| Cabinetry | Layout, storage accessories, construction, finish |
| Countertops | Material, edge profile, sink cutout, installation |
| Infrastructure | Plumbing, electrical, ventilation, permits |
| Finishing work | Flooring, backsplash, lighting, hardware |
Choosing A Project Timeline
Most kitchen renovations require several weeks, depending on design complexity, product availability, inspections, and the amount of structural or mechanical work. We create a schedule that accounts for cabinet and countertop lead times, demolition, rough-ins, installation, and final adjustments.
Before work begins, we identify decisions that could delay progress, including appliance specifications, cabinet colors, plumbing fixtures, and lighting selections. We coordinate the moving parts through one project team and communicate milestones, changes, and potential issues clearly.
A temporary kitchen can make the work period easier. We help homeowners plan access to a refrigerator, microwave, sink, and basic food-preparation area while the main kitchen remains unavailable. We also maintain an organized job site and treat the home with care throughout construction.
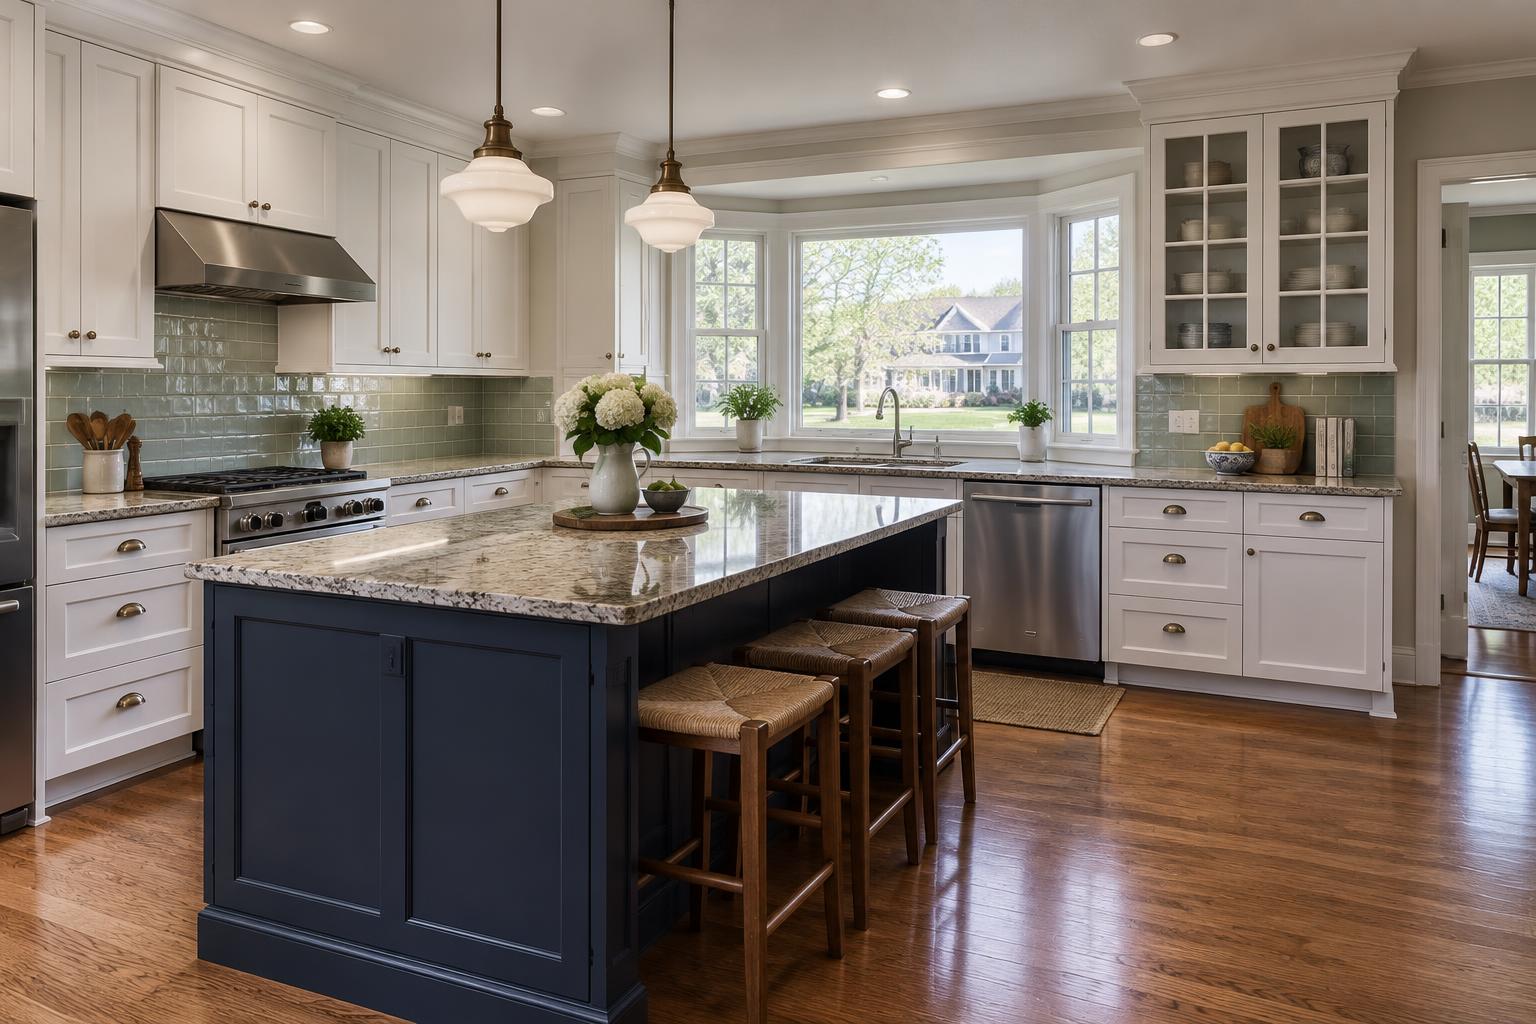
Which design and material selections suit your kitchen?
Design And Material Selections
We plan each Rolling Meadows kitchen around the homeowner’s space, routines, storage needs, and design preferences. Our selections balance appearance with durability, maintenance, workflow, and installation requirements.
Layout And Storage Solutions
We begin by assessing how the kitchen functions today. We consider the locations of doors, windows, plumbing, appliances, and walkways before recommending changes to the work zones. A practical layout should provide clear paths between the sink, cooktop, refrigerator, and primary preparation areas without forcing traffic through the busiest parts of the room.
Storage planning includes more than adding cabinets. We recommend deep drawers for cookware, pull-outs for pantry goods, tray dividers, corner storage, recycling centers, and appliance garages. We also review ceiling height and unused wall space to determine whether taller cabinetry or open shelving makes sense. Our team coordinates design, materials, and installation so each storage feature fits accurately and supports everyday use.
Cabinetry And Countertop Options
Cabinet selection affects storage capacity, appearance, maintenance, and budget. We help homeowners compare framed and frameless construction, door profiles, finishes, hardware, and interior accessories. Painted finishes can create a tailored look, while wood tones and textured laminates add warmth. We also verify clearances around appliances and confirm that cabinet layouts support comfortable preparation and cleanup.
Countertops must suit the kitchen’s activity level. Quartz offers a consistent appearance and simple maintenance, while granite provides natural variation and strong heat resistance. Butcher block can add warmth but requires more care, especially near sinks. We coordinate countertop edges, seams, backsplash transitions, and sink installation before ordering materials to reduce installation surprises.
Lighting, Flooring, And Finishes
We use layered lighting to address different tasks. Recessed fixtures can provide general illumination, while under-cabinet lighting helps eliminate shadows on work surfaces. Pendant fixtures define an island or dining area, but we confirm their height and placement so they do not interfere with sightlines or movement. We also review color temperature to keep finishes looking consistent.
Flooring should handle moisture, dropped items, and regular cleaning. Porcelain tile offers durability and many design options, while luxury vinyl can provide a softer feel underfoot and straightforward maintenance. We coordinate flooring transitions with adjacent rooms and select grout, paint, backsplash tile, faucets, and hardware as a connected palette. Precise alignment and consistent spacing help the finished kitchen look intentional.
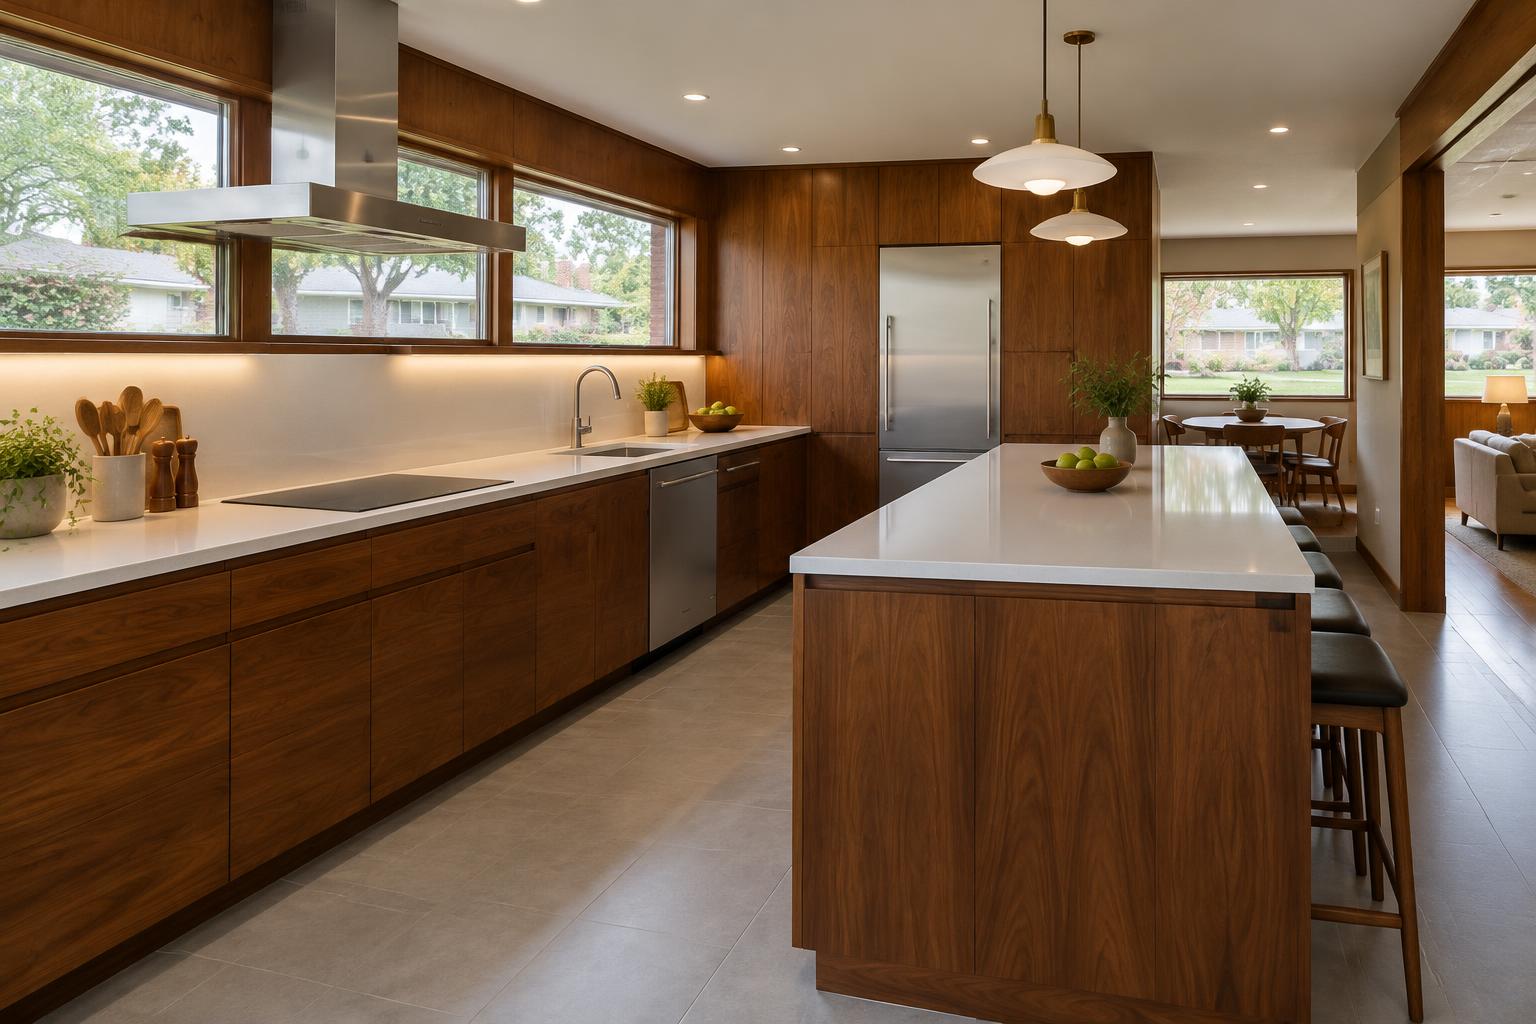
What do Rolling Meadows permits and installation involve?
Local Permits And Professional Installation
A successful kitchen remodel in Rolling Meadows depends on accurate permit planning, qualified tradespeople, and organized construction. We coordinate these details early so the work meets local requirements and supports a safe, functional result.
Rolling Meadows Permit Considerations
Rolling Meadows’ Community Development Department advises homeowners to discuss planned work during the early design stage. Most projects involving structural changes, plumbing, electrical systems, gas lines, new exterior openings, or altered ventilation require permits and inspections.
Cosmetic updates, such as painting, replacing cabinets in the same locations, installing countertops, or changing flooring, do not require the same approvals. Requirements can vary by project, so we confirm the scope with the city rather than relying on assumptions.
We also plan for inspections during construction. The city requires at least 24 hours’ notice to schedule an inspection, making accurate scheduling important for keeping the project moving. Our team tracks permit documents, inspection stages, and required corrections as part of project management.
Selecting Qualified Contractors
A kitchen remodel may involve carpentry, plumbing, electrical, ventilation, and finish installation. We provide one team from start to finish, assigning responsibility for coordination instead of leaving homeowners to manage separate trades.
When evaluating a contractor, homeowners should request proof of licensing and insurance, references for comparable projects, a written scope of work, and a payment schedule. The contract should identify who obtains permits, which materials the estimate includes, and how changes affect cost or timing.
Our more than 20 years of remodeling experience supports practical planning and precise installation. We design kitchens around each homeowner’s layout, storage needs, workflow, style, and daily routines rather than applying a standard template.
Preparing For Construction
Before work begins, we finalize cabinet drawings, appliance specifications, lighting locations, plumbing positions, ventilation plans, and finish selections. Confirming these details early reduces avoidable changes after demolition starts.
We also establish a temporary kitchen plan, protect floors and nearby rooms, and define access routes for workers and deliveries. An organized job site helps limit disruption and protects the home during construction.
Throughout the project, we communicate progress, upcoming decisions, inspection timing, and potential challenges clearly. We maintain a clean work area, coordinate each trade, and inspect details such as cabinet alignment, countertop seams, hardware placement, and finish quality before completion.
How do you maximize long-term kitchen value?
Maximizing Long-Term Value
We improve long-term kitchen value by pairing efficient appliances with durable materials, practical layouts, and clear maintenance plans. Careful product selection can reduce operating costs, while proper installation and routine care help protect the kitchen’s appearance and function.
Energy-Efficient Appliance Choices
We recommend appliances based on capacity, performance, available space, and expected use rather than appearance alone. ENERGY STAR® refrigerators, dishwashers, and electric ovens can help reduce energy consumption when they match the household’s needs. An oversized refrigerator or high-capacity dishwasher uses more resources than necessary.
Induction cooktops provide precise temperature control and transfer heat efficiently to compatible cookware. Modern dishwashers can also use less water than hand washing, especially when homeowners run full loads and select appropriate cycles. We verify appliance dimensions, door clearances, electrical requirements, ventilation, and plumbing connections before installation.
For Rolling Meadows homes built from the 1950s through the 1990s, appliance upgrades require electrical or layout adjustments. We coordinate those details as part of one managed process, helping prevent last-minute changes and ensuring the selected appliances work with the kitchen’s cabinets, counters, and workflow.
Maintenance And Care Priorities
Durable materials still need correct care. We help homeowners choose cabinet finishes, countertops, flooring, and hardware that suit daily use, then provide practical guidance for protecting them. Wipe spills promptly, use cutting boards, and avoid placing hot cookware directly on countertop surfaces unless the manufacturer approves it.
Cabinet doors and drawers should remain aligned and firmly attached. We recommend checking hinges, pulls, plumbing connections, and appliance hoses periodically. Homeowners should address leaks quickly because moisture can damage cabinetry, flooring, subfloors, and wall finishes.
Cleaning products should match each material. Abrasive powders, harsh solvents, and excessive water can damage finishes and sealants. We focus on precise installation, durable products, and accessible service points so routine upkeep stays manageable and small issues remain easier to correct.
We also serve homeowners in Schaumburg.
What factors affect the cost of a kitchen renovation?
The main cost factors include:
| Cost factor | What affects cost |
|---|---|
| Cabinetry | Stock, semi-custom, and custom cabinets have different prices. |
| Countertops | Quartz, granite, laminate, and other surfaces vary in material and installation cost. |
| Layout changes | Moving walls, plumbing, gas lines, or electrical circuits adds labor and require permits. |
| Appliances | Appliance size, brand, installation requirements, and paneling affect the budget. |
| Flooring and lighting | New flooring, recessed lights, under-cabinet lighting, and upgraded electrical work increase project costs. |
| Finishes and hardware | Backsplashes, faucets, sinks, pulls, and paint contribute to the final price. |
What are the most popular kitchen design and cabinet trends?
Many Rolling Meadows homeowners choose practical designs with:
| Design choice |
|---|
| Shaker-style or slab-front cabinets in white, gray, natural wood, or muted colors |
| Quartz countertops for consistent appearance and everyday durability |
| Large islands with seating, storage, and dedicated work areas |
| Full-height backsplashes that simplify cleaning and create a finished look |
| Under-cabinet and layered lighting to improve task visibility |
| Deep drawers, pull-out shelves, and pantry storage for easier organization |
| Mixed materials and hardware finishes that add contrast without reducing function |