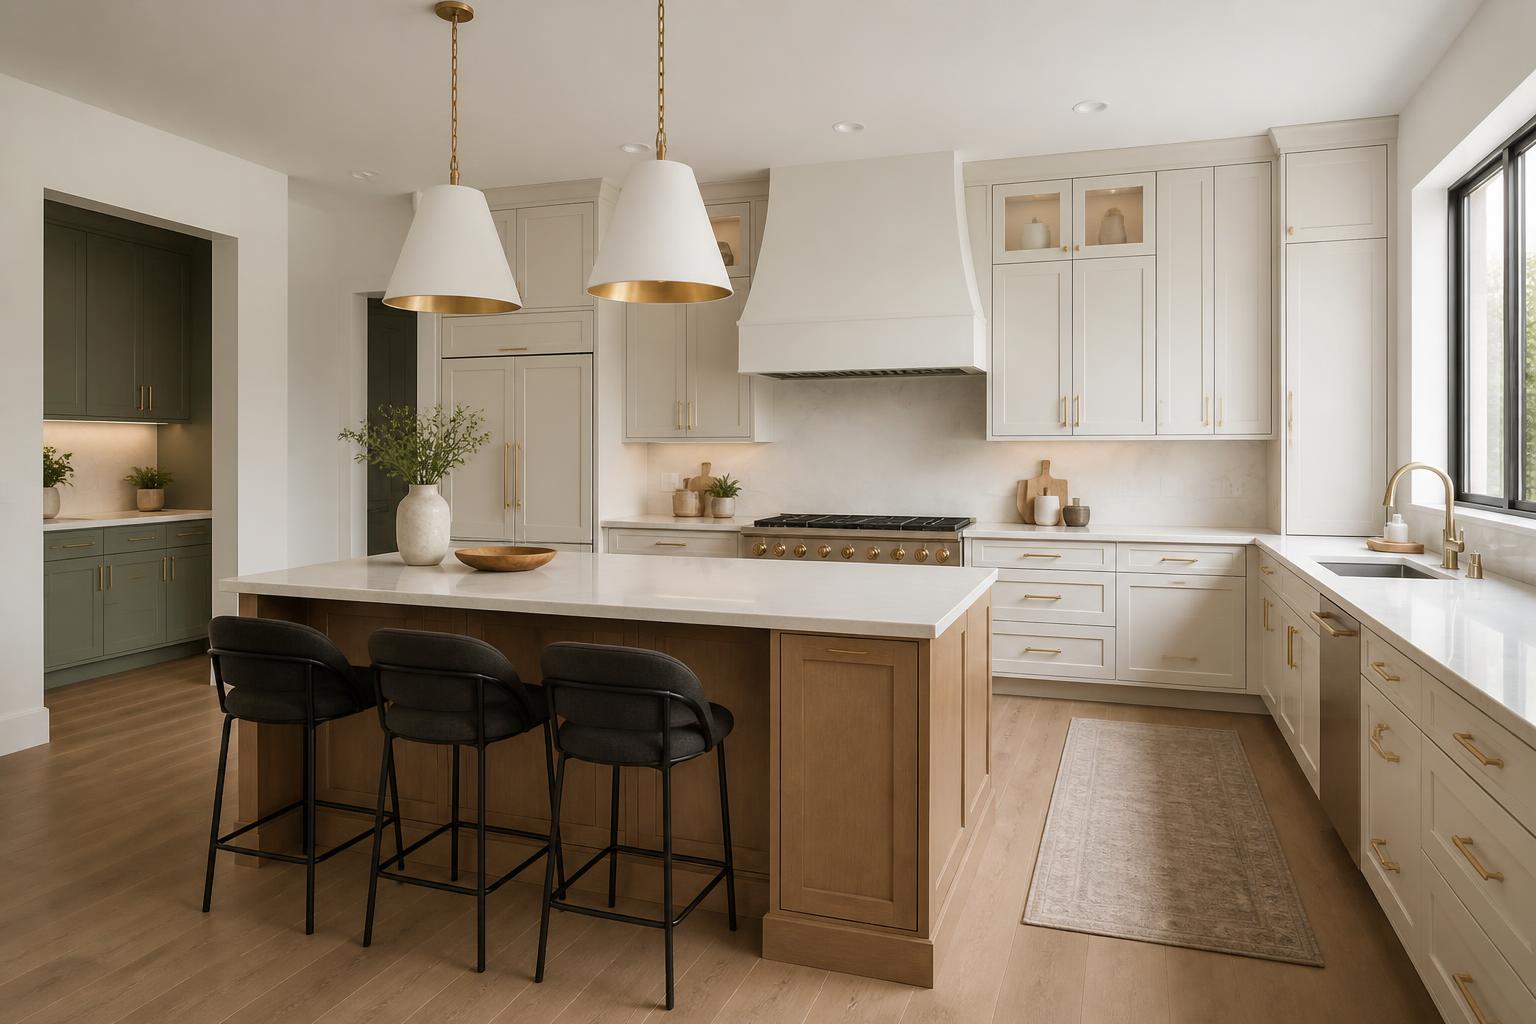
What does custom kitchen design with Elite Kitchen Remodeling Northwest Suburbs include?
Our team guides you through layout decisions, cabinetry, countertops, lighting, flooring, hardware, and finishing details. You can shape a kitchen with modern flat-panel cabinets, traditional raised-panel doors, transitional finishes, farmhouse textures, or clean contemporary lines.
Materials may include hardwood, engineered quartz, granite, porcelain tile, natural stone, painted cabinetry, stained wood, and durable laminate, with choices matched to everyday use and maintenance needs. With more than 20 years of remodeling experience, we coordinate design and construction through one team. We focus on useful storage, efficient work zones, reliable project management, clear communication, and careful installation so your Northwest Illinois kitchen looks refined and functions well.
How do you plan a functional Northwest Illinois kitchen?
We plan each kitchen around the home’s structure, available space, cooking habits, and storage needs. In Northwest Illinois, that often means balancing compact layouts, older construction, seasonal humidity, winter ventilation, and durable materials.
Which regional home types and space constraints shape the design?
Northwest Illinois includes compact Chicago-area bungalows, brick two-flats, ranch homes, split-levels, townhouses, and newer suburban construction. Older properties often have narrow kitchens, limited electrical capacity, uneven walls, or walls that may affect structural support. We verify these conditions before finalizing cabinet layouts or removing partitions.
We measure door swings, window locations, ceiling height, plumbing, heating registers, and traffic paths. In a smaller bungalow or townhouse, full-height cabinets, corner storage, shallow-depth units, and integrated appliances can add capacity without crowding the room. In larger ranches and open-concept homes, we can create distinct work, dining, and entertaining zones while preserving clear movement between them — including homes throughout Schaumburg.
Material selection should match daily use and the property’s character. Quartz, porcelain tile, hardwood, durable laminate, and properly sealed natural stone can suit different budgets and maintenance preferences. We coordinate these choices with cabinet construction, lighting, trim, and adjacent rooms rather than treating the kitchen as an isolated space.
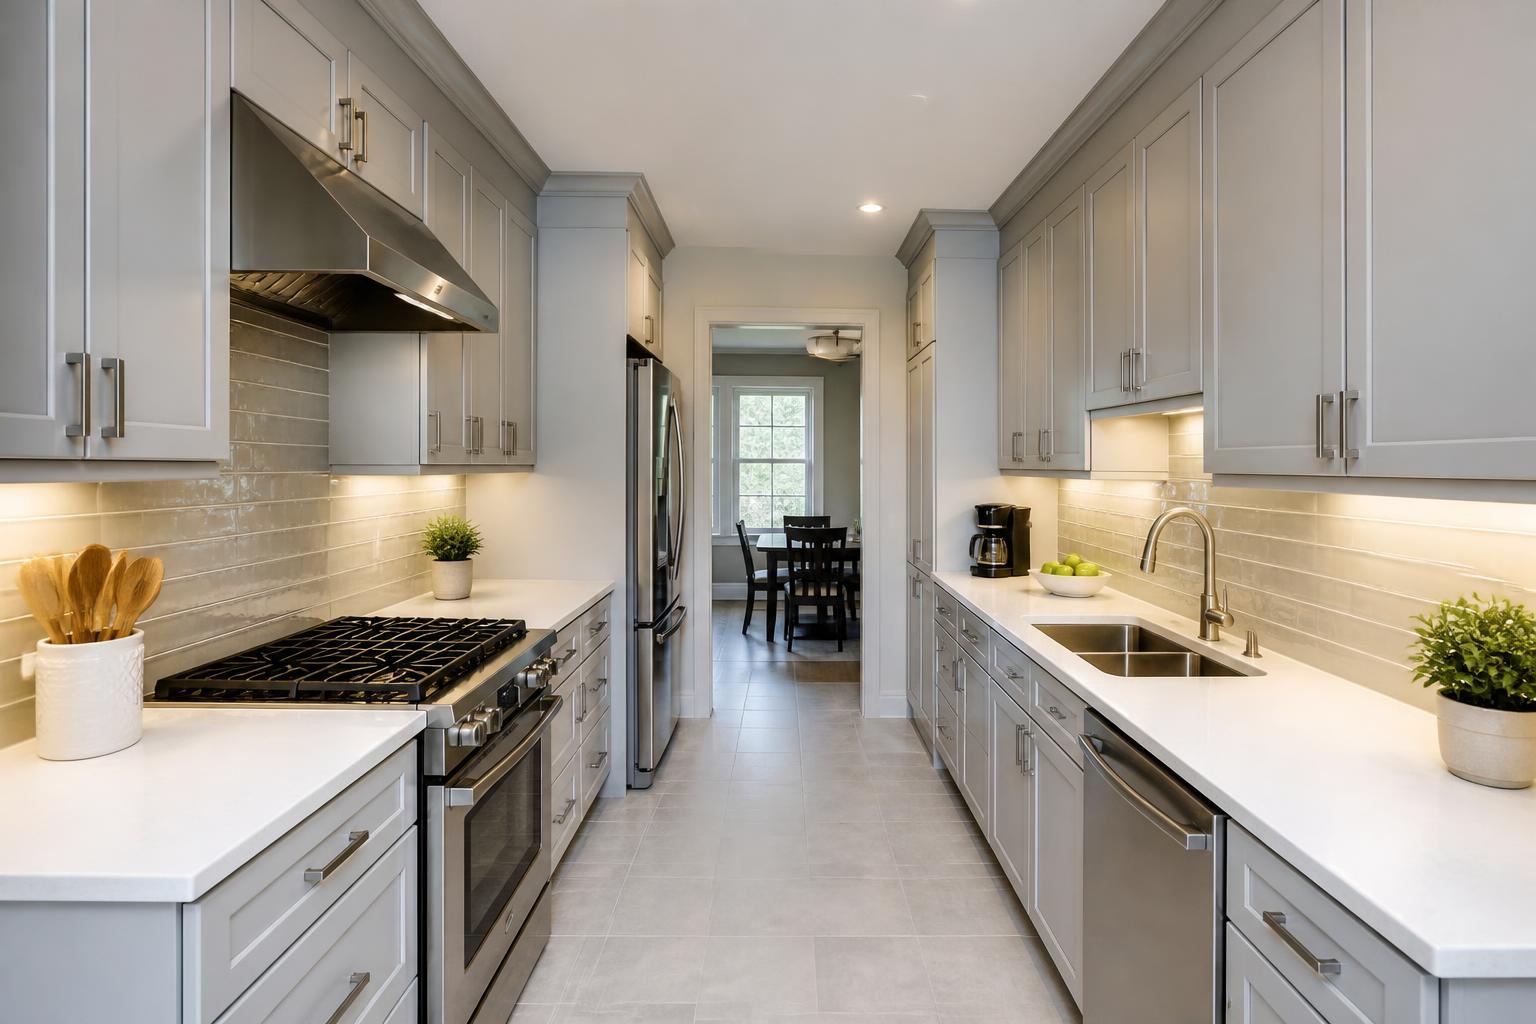
Which kitchen layout fits your home: galley, L-shaped, U-shaped, or island?
A galley kitchen works well in narrow bungalows, condos, and townhomes. We place refrigeration, preparation, and cooking functions along opposing runs while maintaining a practical passage. Consistent cabinet depths and bright task lighting help the space feel less confined.
An L-shaped layout fits many ranch and suburban kitchens. It leaves room for a dining table or compact island, but we protect the corner from wasted space with appropriately sized drawers or a specialized corner cabinet. A U-shaped kitchen provides extensive storage and countertop area, although we check aisle width carefully so two people can work without obstructing one another.
Island plans require enough clearance for cabinet doors, appliance use, and normal traffic. We typically consider seating depth, outlet placement, pendant lighting, and whether the island will support preparation, cleanup, dining, or storage. When an island would restrict movement, a peninsula or movable worktable may provide better function.
| Layout | Best suited to | What we plan carefully |
|---|---|---|
| Galley | Narrow bungalows, condos, and townhomes | Refrigeration, preparation, and cooking on opposing runs with a practical passage; consistent cabinet depths and bright task lighting |
| L-shaped | Many ranch and suburban kitchens | Room for a dining table or compact island; corner protected with appropriately sized drawers or a specialized corner cabinet |
| U-shaped | Rooms that can support three cabinet walls | Extensive storage and countertop area, with aisle width checked so two people can work without obstructing one another |
| Island plan | Larger and open-concept kitchens | Clearance for cabinet doors, appliance use, and traffic; seating depth, outlet placement, pendant lighting, and the island's role |
| Peninsula or movable worktable | Rooms where an island would restrict movement | Added work surface without blocking circulation |
How does the local climate affect ventilation and storage?
Northwest Illinois kitchens experience humid summers, cold winters, and temperature changes that affect indoor comfort and materials. We specify a properly ducted range hood sized for the cooking equipment and routed outdoors where building conditions allow. Effective ventilation helps remove moisture, odors, grease, and combustion byproducts; we also account for makeup air requirements when applicable.
We avoid placing moisture-sensitive materials beside dishwashers, sinks, or exterior walls without suitable protection. Sealed countertop edges, moisture-resistant cabinet components, durable flooring, and corrosion-resistant hardware support long-term performance. We also inspect exterior walls for insulation and condensation risks before installing cabinets.
Storage design should accommodate seasonal items without reducing daily efficiency. Deep drawers can hold cookware, while tall pantry cabinets organize dry goods and small appliances. We use closed storage for items that collect dust or moisture, and we plan ventilation around refrigerators, dishwashers, and other appliances according to manufacturer requirements.
How do you select styles, materials, and lasting features?
We plan each Northwest, IL kitchen around the home’s architecture, the household’s routines, and long-term maintenance needs. Style, material durability, energy use, accessibility, storage, and workflow should work together rather than compete.
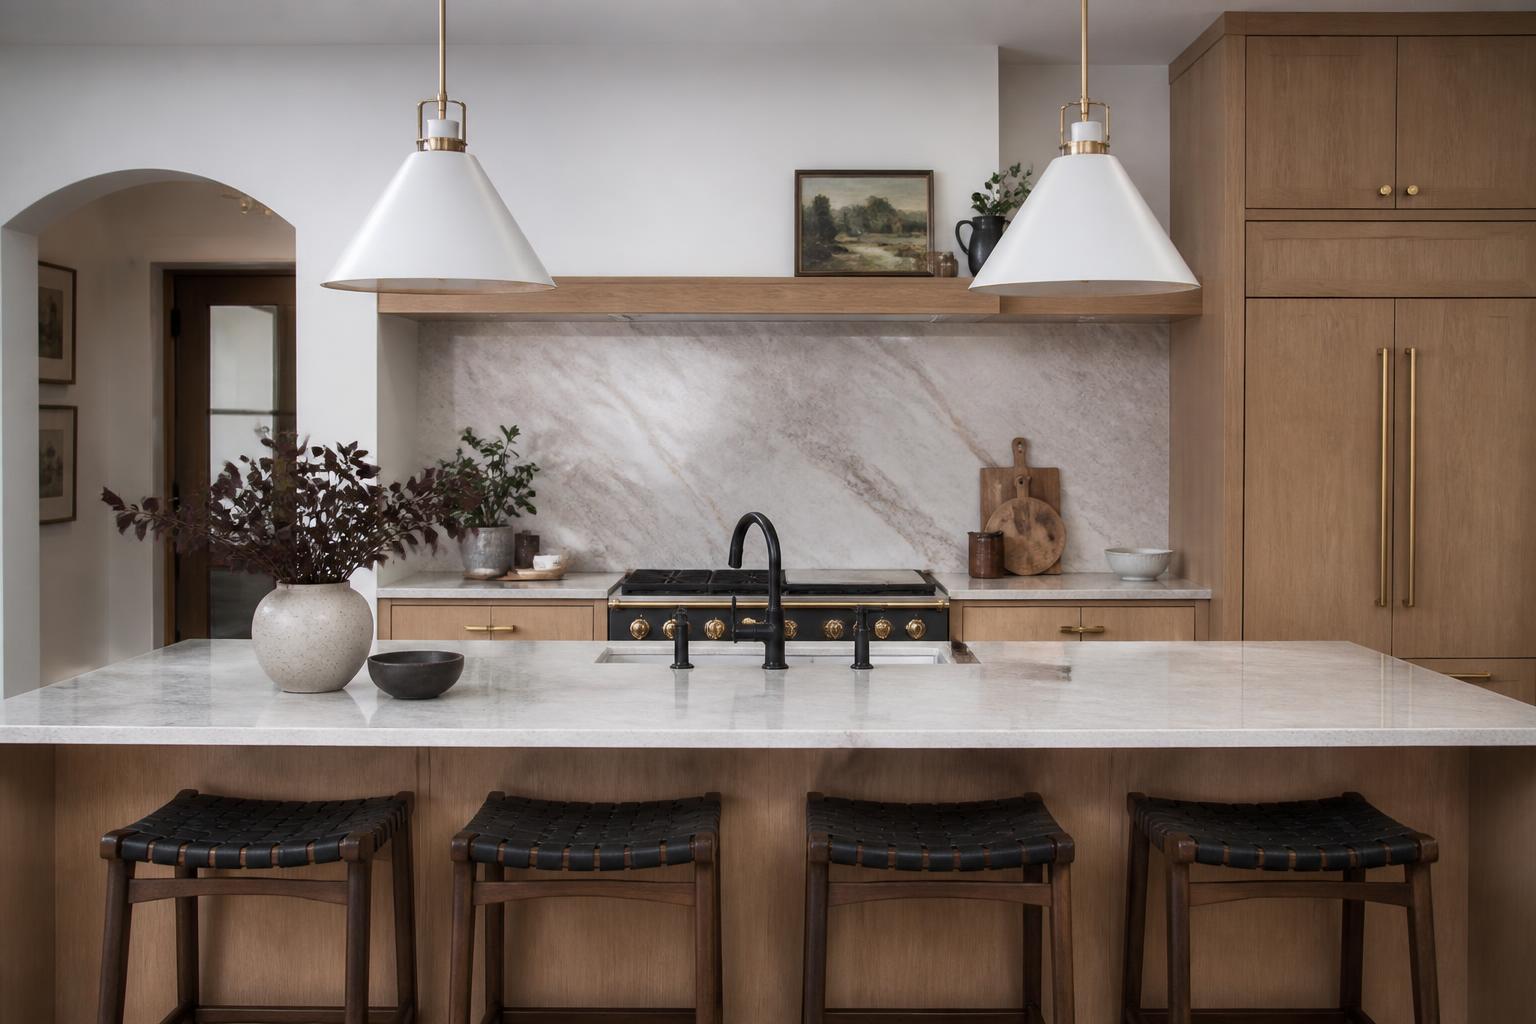
Which aesthetic fits your home: transitional, farmhouse, modern, or traditional?
| Aesthetic | Defining elements | How we apply it |
|---|---|---|
| Transitional | Shaker-style cabinetry, restrained hardware, natural textures, clean lines | Suits many Northwest suburban homes because it connects traditional architectural details with updated appliances and practical storage |
| Farmhouse | Painted or stained cabinets, apron-front sinks, wood accents, open shelving, durable surfaces | We balance these elements carefully so the room feels warm without becoming difficult to clean or visually crowded |
| Modern | Flat-panel doors, streamlined hardware, minimal ornamentation, strong horizontal or vertical lines | Matte finishes, integrated appliances, and simple lighting create a refined appearance while preserving efficient work areas |
| Traditional | Raised-panel cabinetry, decorative millwork, furniture-style islands, classic lighting | Updated layouts, concealed storage, and durable finishes provide familiar character without sacrificing convenience |
How do cabinetry, countertops, flooring, and backsplash materials compare?
Cabinet selection affects storage, appearance, and daily durability. We compare framed and frameless construction, door profiles, drawer hardware, pullout organizers, tray dividers, waste stations, and tall pantry storage. Custom cabinetry can address unusual walls, ceiling heights, and appliance locations more precisely than standard units, which is why kitchen cabinet installation stays connected to the design work.
For countertops, quartz offers consistent color and low routine maintenance, while granite provides natural variation and strong heat resistance. Butcher block adds warmth but needs regular care, and porcelain can provide a durable, design-forward surface when properly fabricated.
Flooring choices include porcelain tile, luxury vinyl plank, hardwood, and engineered wood. We evaluate moisture exposure, subfloor conditions, cleaning needs, and transitions to adjacent rooms. Backsplashes protect walls while adding visual structure; ceramic tile, porcelain, glass, and natural stone support different budgets and maintenance preferences.
Which appliances and accessible design features do you specify?
We specify appliances according to cooking habits, available space, ventilation needs, and energy use. ENERGY STAR-rated refrigerators, dishwashers, and ventilation equipment can reduce operating costs when their capacity and installation match the household’s needs. Induction cooktops provide responsive heat and a smooth surface that is easy to clean.
Accessible design improves use for people with changing mobility needs. We can incorporate varied countertop heights, wide clearances, lever-style hardware, drawer-based storage, pull-down shelves, and easily reached controls. A microwave placed below the counter or within a comfortable reach may work better than an over-the-range model.
We also plan layered lighting, including task lighting beneath cabinets, ambient ceiling fixtures, and glare-controlled accent lighting. Slip-resistant flooring, rounded countertop edges, and contrasting finishes can further improve safety without making the kitchen appear institutional.
Which local requirements do you verify before construction?
Local building requirements can affect electrical, plumbing, ventilation, structural changes, and permits in Northwest Illinois municipalities. We verify the applicable village or city requirements before construction and coordinate the design with the home’s existing systems.