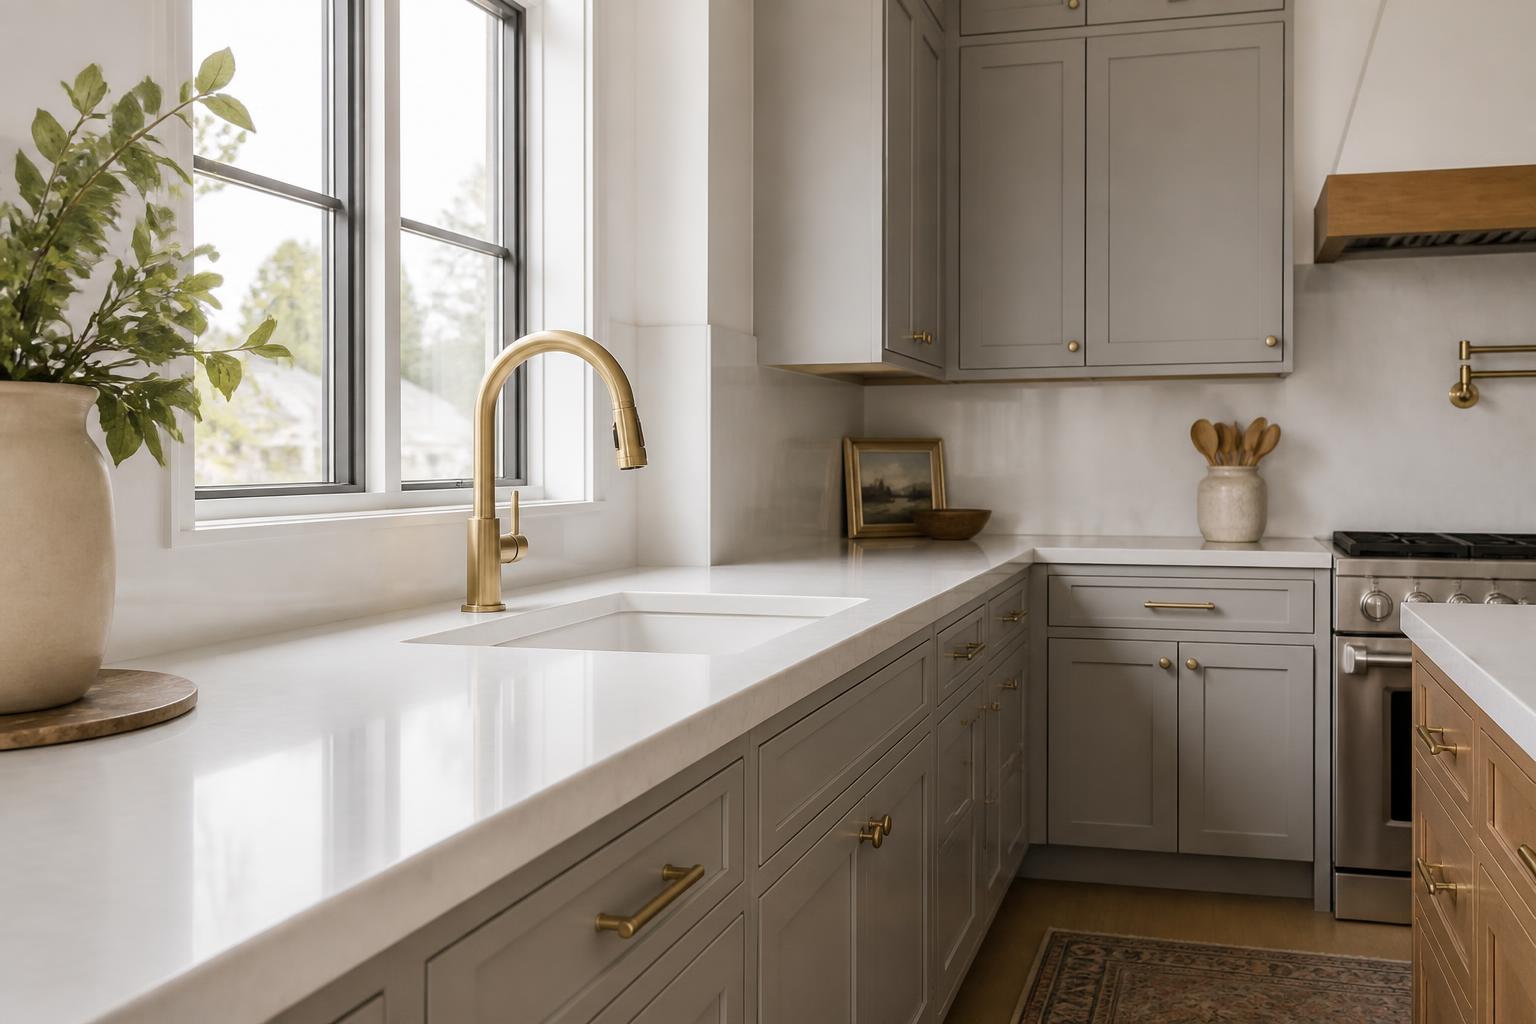
What does countertop installation with Elite Kitchen Remodeling Northwest Suburbs include?
Countertop installation in Northwest Illinois combines practical planning with design choices that suit your home, from compact condos and ranch houses to larger suburban residences. We help you compare quartz, granite, marble, quartzite, porcelain, solid surface, laminate, and custom wood tops based on durability, maintenance, budget, and daily kitchen use.
With more than 20 years of remodeling experience, we manage the project from material selection through fabrication and installation. Our team maintains clear communication, respects your home, and focuses on precise finishes, efficient workflow, storage, and long-term performance — the same standard we bring to custom kitchen design.
How do you plan countertop materials and design for Northwest Illinois homes?
We plan countertops around cabinet dimensions, daily use, moisture exposure, and the character of each Northwest Illinois home. Material selection, seam placement, edge profiles, and installation methods should support both the kitchen’s design and the property’s structure.
How do you measure cabinets, overhangs, and seam placement?
We verify cabinet runs, wall conditions, appliance openings, sink locations, and finished-floor elevations before ordering material. Standard countertop depth is about 25½ inches for base cabinets, while a typical front overhang measures 1 to 1½ inches. Islands often use a larger overhang, but unsupported seating areas may require brackets, corbels, or concealed steel supports.
We also account for backsplash thickness, out-of-square walls, fillers, panels, and end conditions. Seam placement should avoid sink cutouts, dishwasher edges, cooktops, and highly visible sightlines whenever possible. Quartz, granite, marble, and other slabs have different size and handling limits, so we confirm slab availability before finalizing the layout.
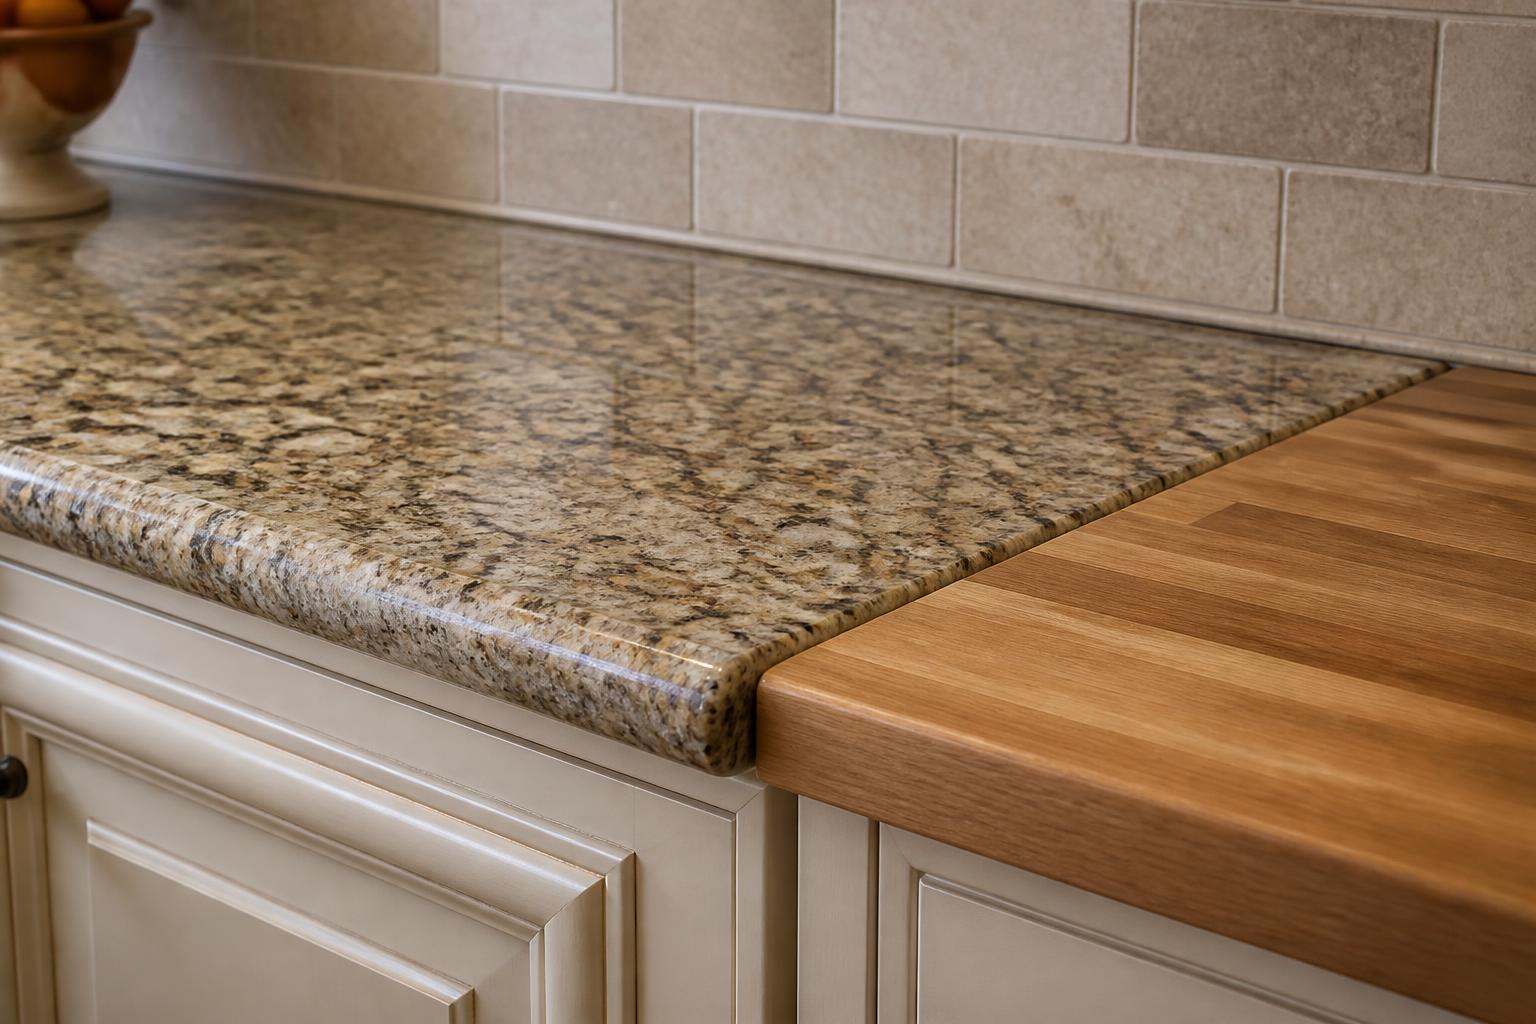
Which quartz, granite, marble, and solid-surface options should you compare?
Each surface performs differently in a working kitchen, so we match the material to how you cook, clean, and entertain.
| Material | Strengths | What to plan for |
|---|---|---|
| Quartz | Consistent color, low maintenance, strong resistance to household staining | Suits busy family kitchens, condos, and contemporary spaces, but should not receive direct heat from hot cookware |
| Granite | Natural variation and good durability for high-use kitchens | We seal many granite surfaces according to the stone's porosity and recommend prompt cleanup of oils, acidic foods, and spills |
| Marble | Distinctive veining for traditional, farmhouse, and luxury interiors | Can scratch, etch, and stain more readily than quartz or granite; fits homeowners who accept visible patina and plan careful maintenance |
| Solid surface | Acrylic materials such as Corian allow inconspicuous seams and integrated sinks | Often recommended for accessible kitchens, curved designs, laundry areas, and homeowners who value repairability over natural-stone variation |
What should you know about butcher block, concrete, and laminate?
Butcher block adds warmth to islands, breakfast counters, and farmhouse kitchens. We protect it with an appropriate finish and explain that it needs regular cleaning, moisture control, and periodic maintenance. It works well as a designated preparation surface rather than as an unattended area around sinks.
Concrete supports custom shapes, integral drainboards, and industrial aesthetics. It requires careful structural planning because of its weight and may develop small cracks or changes in color as it ages. A suitable sealer reduces staining but does not eliminate maintenance.
Laminate remains a practical choice for rental properties, starter homes, laundry rooms, and budget-conscious remodels. Modern patterns can imitate stone or wood, although laminate needs protection from high heat, sharp impacts, and standing water near seams.
How do countertops support farmhouse, transitional, modern, and industrial kitchens?
Farmhouse kitchens often pair warm butcher block, honed granite, or quartz with apron-front sinks, painted cabinets, and visible wood accents. We balance the rustic appearance with durable surfaces around sinks and cooking zones.
Transitional kitchens combine traditional cabinet profiles with simple quartz or softly veined granite. Neutral whites, warm grays, and muted taupes coordinate with both older Northwest Illinois homes and newer subdivisions.
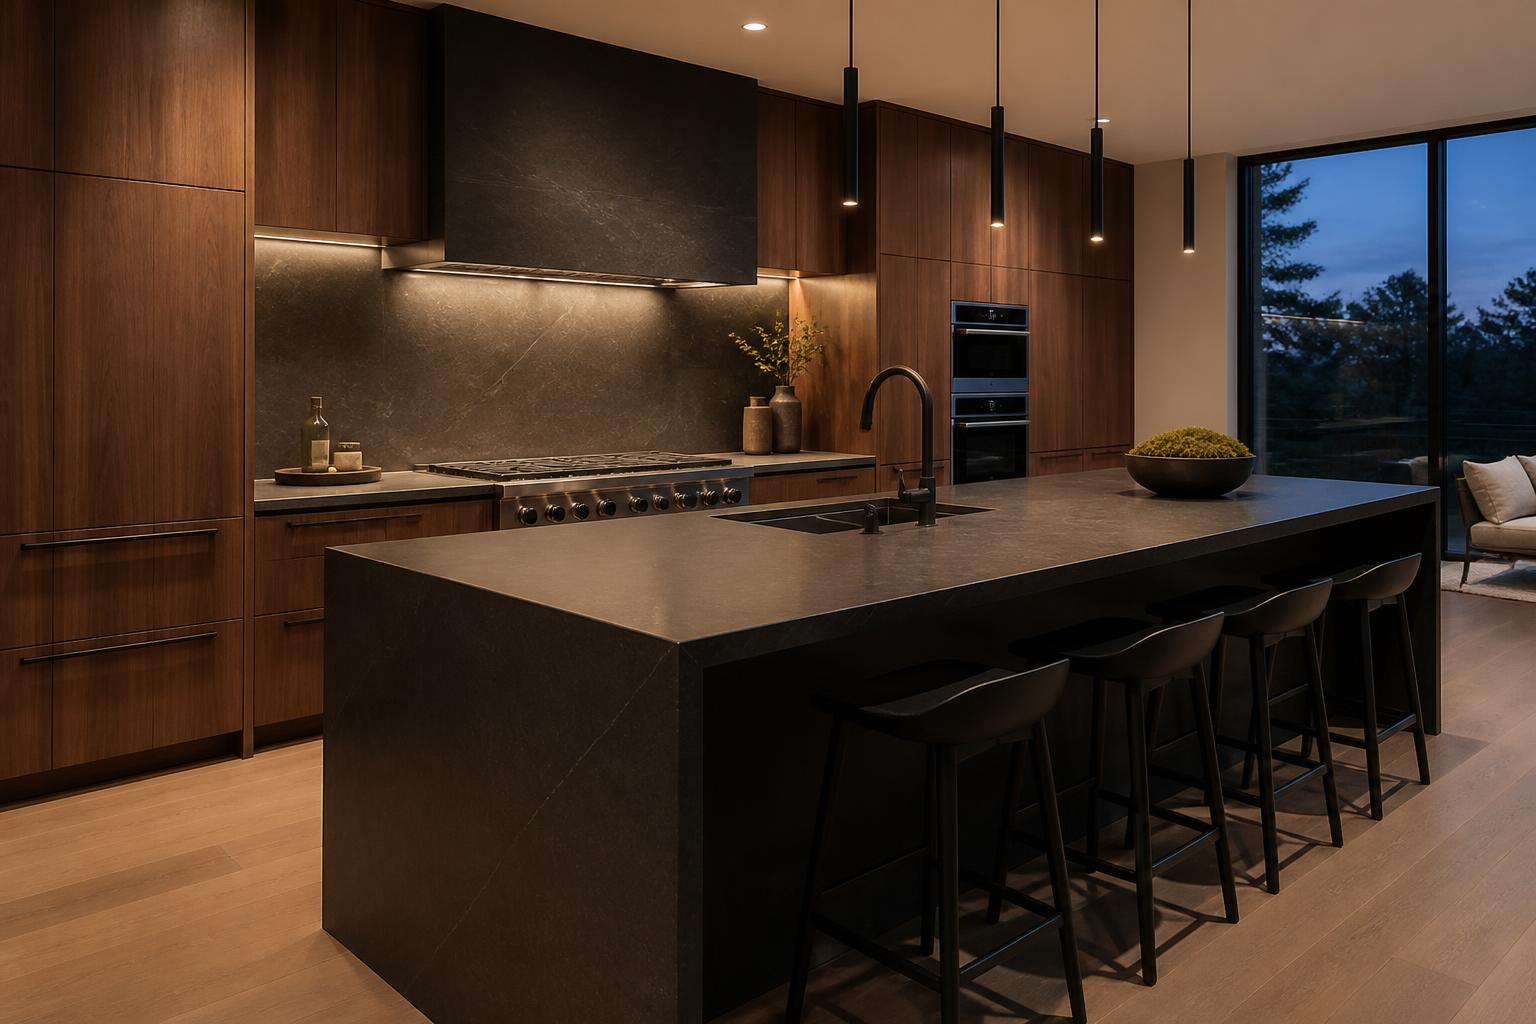
Modern kitchens favor clean slab cabinets, waterfall islands, large-format quartz, and minimal seams. Industrial designs may use concrete, dark granite, steel accents, and durable matte finishes. We coordinate edge profiles, backsplash joints, outlet locations, and cabinet hardware so the countertop supports the chosen aesthetic rather than competing with it.
Which countertops suit single-family homes, condos, and historic properties?
Single-family homes usually provide more flexibility for large islands, additional supports, and wider slab layouts. We can prioritize family workflow, seating, pantry access, and durable surfaces for frequent cooking.
Condos may have elevator, hallway, parking, delivery, and working-hour restrictions. We confirm building requirements and measure access routes before fabrication. Lighter materials or smaller slab sections may simplify delivery when the building limits handling space.
Historic properties in communities such as Galena, Dixon, and Oregon may include uneven walls, shallow cabinets, narrow stairways, and preserved trim. We document existing conditions carefully and avoid forcing modern dimensions into old structures. A honed stone, solid surface, or carefully finished wood top can provide updated function while respecting the home’s original character.
What professional installation standards and local considerations apply?
We follow established stone-industry practices for templating, support, seam placement, cutouts, and surface care while accounting for local access, permitting, and property conditions. Careful coordination with cabinet, plumbing, appliance, and backsplash work helps protect the finished countertop and keep the remodeling schedule organized.
What do template fabrication and cabinet leveling require?
We verify that cabinets are securely fastened, properly aligned, and capable of supporting the selected material before taking a final template. Base cabinets must sit level across their length and depth; uneven floors may require shimming or cabinet adjustments rather than forcing the countertop to follow an irregular surface.
A digital or physical template records walls, corners, overhangs, seams, sinks, cooktops, and finished ends. We confirm these details after cabinets and fillers reach their final positions because even a small change can affect the fit. Quartz, granite, porcelain, marble, and solid-surface slabs each require material-specific fabrication methods, including suitable edge support and handling. That is one reason countertop work stays coordinated with kitchen cabinet installation on the same schedule.
We also review overhangs, seating areas, and cantilevers. Longer unsupported projections may need brackets, corbels, steel reinforcement, or other approved support. Fabricators should follow applicable Natural Stone Institute guidance and the product manufacturer’s installation requirements.
How do Cook County, Kane County, and McHenry County service factors differ?
Projects in Cook County, Kane County, and McHenry County can differ significantly in access, scheduling, inspection requirements, and property layout. Chicago-area homes may have narrow stairways, alleys, elevators, older framing, or limited parking, while suburban properties may offer easier slab delivery but longer travel distances between fabrication and installation sites.
We confirm building access before fabrication and identify whether the crew needs an elevator reservation, parking coordination, stair protection, or additional carrying time. In condos and multifamily buildings, association rules may control work hours, insurance documents, freight access, and debris removal.
Permit requirements depend on the remodeling scope and local jurisdiction. Countertop replacement alone may not require the same approvals as work involving electrical circuits, plumbing relocation, structural changes, or ventilation. We coordinate with the project team and verify current municipal requirements instead of assuming that one rule applies throughout Northwest Illinois, including for homeowners in Schaumburg.
How do plumbing cutouts, appliance clearances, and backsplashes get coordinated?
We use the sink, faucet, soap dispenser, air switch, cooktop, and outlet locations shown in the approved plans. Plumbing cutouts should match the actual fixtures, not only a cabinet drawing, because sink rims, clips, faucet bases, and undermount mounting systems require precise clearances.
Appliance specifications control countertop openings and spacing. We check manufacturer requirements for cooktops, ranges, refrigerators, and dishwashers, including ventilation, side clearances, heat protection, and the need for finished panels or support rails. Dishwashers generally require secure attachment to adjacent cabinets or approved brackets rather than direct fastening into stone.
Backsplash thickness and height affect wall outlets, end panels, windowsills, and countertop depth. We coordinate the countertop template with the backsplash material — such as ceramic tile, porcelain slab, quartz, or natural stone — so the finished transition remains intentional. Walls that are out of square may require scribing, a planned seam, or a small design adjustment.
What are the lead times, cost drivers, and typical project scope?
Lead times depend on material availability, slab selection, fabrication capacity, template approval, sink type, edge profile, and project complexity. Stock quartz colors may move faster than a specific granite, marble, porcelain slab, or specialty finish that requires sourcing and inspection before fabrication.
The main cost drivers include square footage, material grade, edge detail, number of seams, sink and cooktop cutouts, backsplash coverage, overhang reinforcement, demolition, delivery access, and plumbing or electrical changes. A straightforward kitchen with standard depth counters and one sink differs substantially from a kitchen with an island, waterfall panels, book-matched stone, or several appliance openings.
| Material | Installed cost per square foot |
|---|---|
| Laminate | $30–$70 |
| Butcher block | $50–$100 |
| Solid surface | $60–$120 |
| Granite | $70–$150 |
| Quartz | $75–$160 |
Our typical scope includes field verification, material confirmation, fabrication, delivery, installation, seam treatment, sink placement when specified, and job-site protection. We define exclusions in writing, such as cabinet repairs, wall correction, plumbing reconnection, appliance installation, and disposal of concealed damage. Clear communication helps prevent schedule changes after fabrication begins.
What care keeps a countertop performing long term?
Care depends on the countertop material. Quartz usually needs mild soap, water, and a nonabrasive cloth; harsh chemicals, abrasive powders, and direct heat can damage the surface or finish. Granite and marble should receive the sealer recommended for the specific stone, but sealing does not prevent etching, staining from prolonged exposure, or damage from acidic products.
Porcelain resists many stains and heat sources, yet its edges and corners still require protection from impact. Solid-surface materials can often be repaired or refinished, while laminate requires protection from standing water at seams and excessive heat. We provide product-specific care instructions rather than applying one routine to every surface.
Homeowners should wipe spills promptly, use trivets under hot cookware, and avoid standing or sitting on unsupported overhangs. We also advise checking caulk joints around sinks and backsplashes periodically. Promptly addressing movement, open seams, or moisture intrusion helps protect cabinets and surrounding finishes.