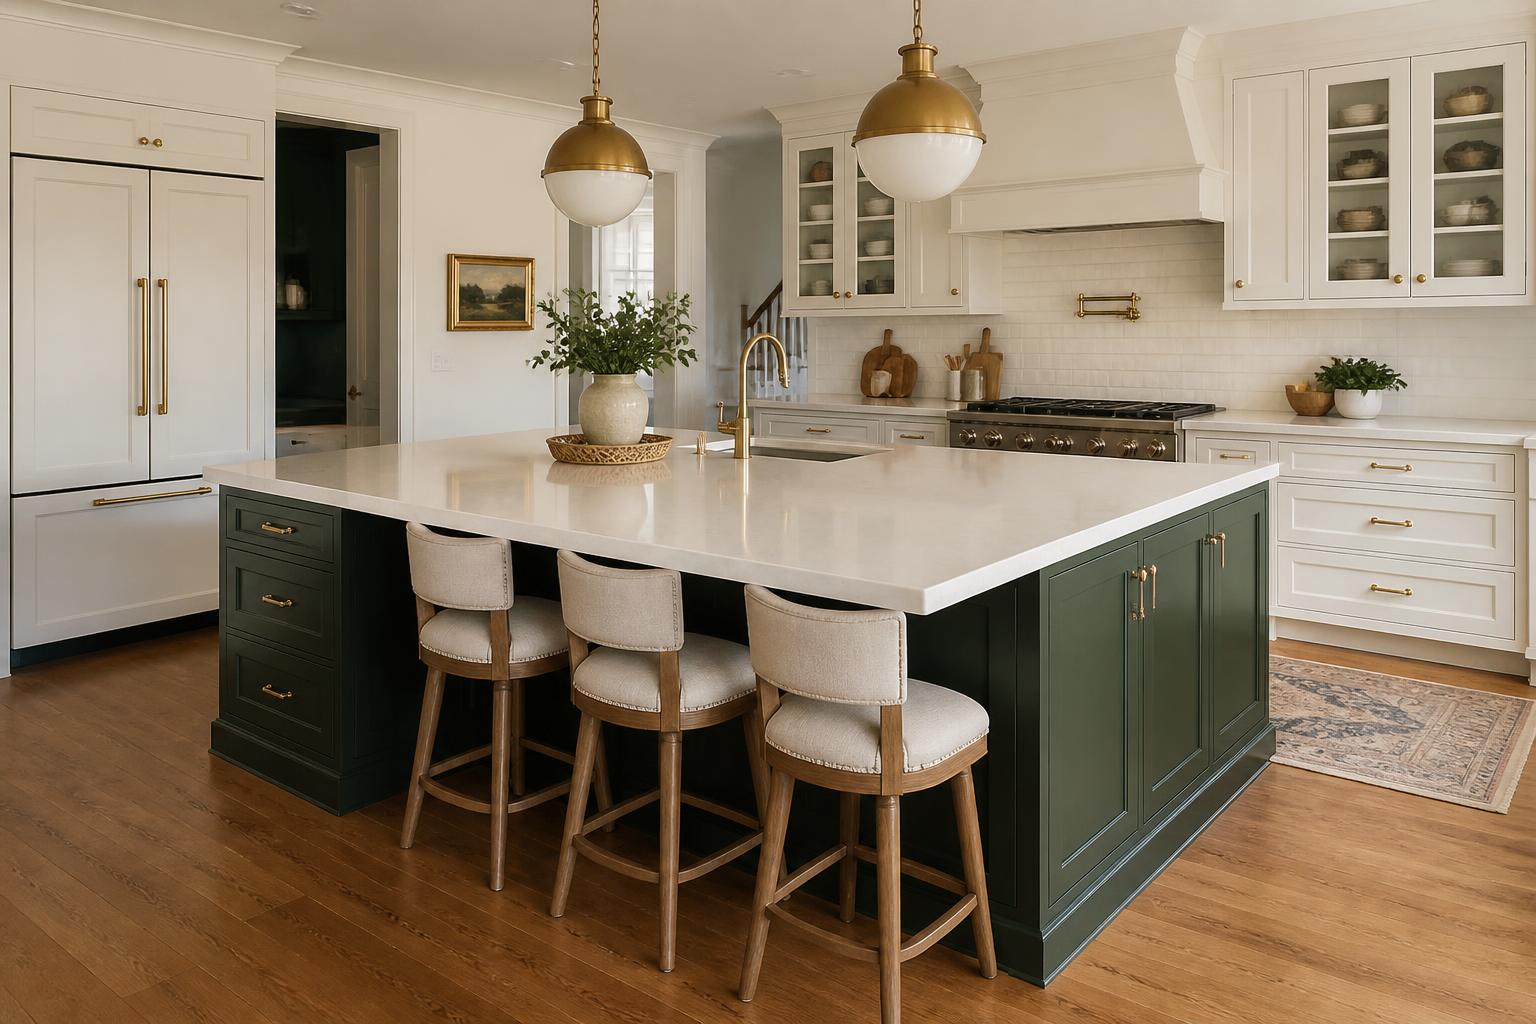
What does kitchen island installation with Elite Kitchen Remodeling Northwest Suburbs deliver?
Installing a kitchen island in Northwest Illinois can improve prep space, storage, seating, and workflow while supporting many aesthetics, from modern and transitional to farmhouse, traditional, and contemporary. We design each island around your kitchen’s dimensions, household routines, and the character of your residential property.
Northwest Illinois homes often require careful coordination with existing plumbing, electrical systems, flooring, and regional remodeling requirements. With more than 20 years of experience, we manage design, material selection, installation, communication, and job-site care through one organized team, the same way we approach custom kitchen design.
How do you plan island size, layout, and function?
A well-planned island must support movement, preparation, storage, and seating without overcrowding the kitchen. We size each island around the room’s dimensions, appliance locations, household routines, and the architectural character of the Northwest, IL home.
What clearance standards and workflow zones apply?
We generally allow 42 inches between an island and opposing cabinets for a practical one-cook work aisle. Busy kitchens or homes with two cooks often benefit from 48 inches, while a seating side should maintain enough room for people to sit without blocking a primary passage.
| Zone | What it needs |
|---|---|
| Preparation | Countertop space near the sink, refrigerator, or dishwasher |
| Cooking | Landing space beside the range or cooktop |
| Cleanup | Sink, dishwasher, waste, and recycling storage |
The National Kitchen and Bath Association commonly recommends at least 36 inches for walkways and approximately 15 inches of countertop landing space beside cooking appliances. We verify local code requirements before finalizing electrical outlets, lighting, plumbing, and gas connections.
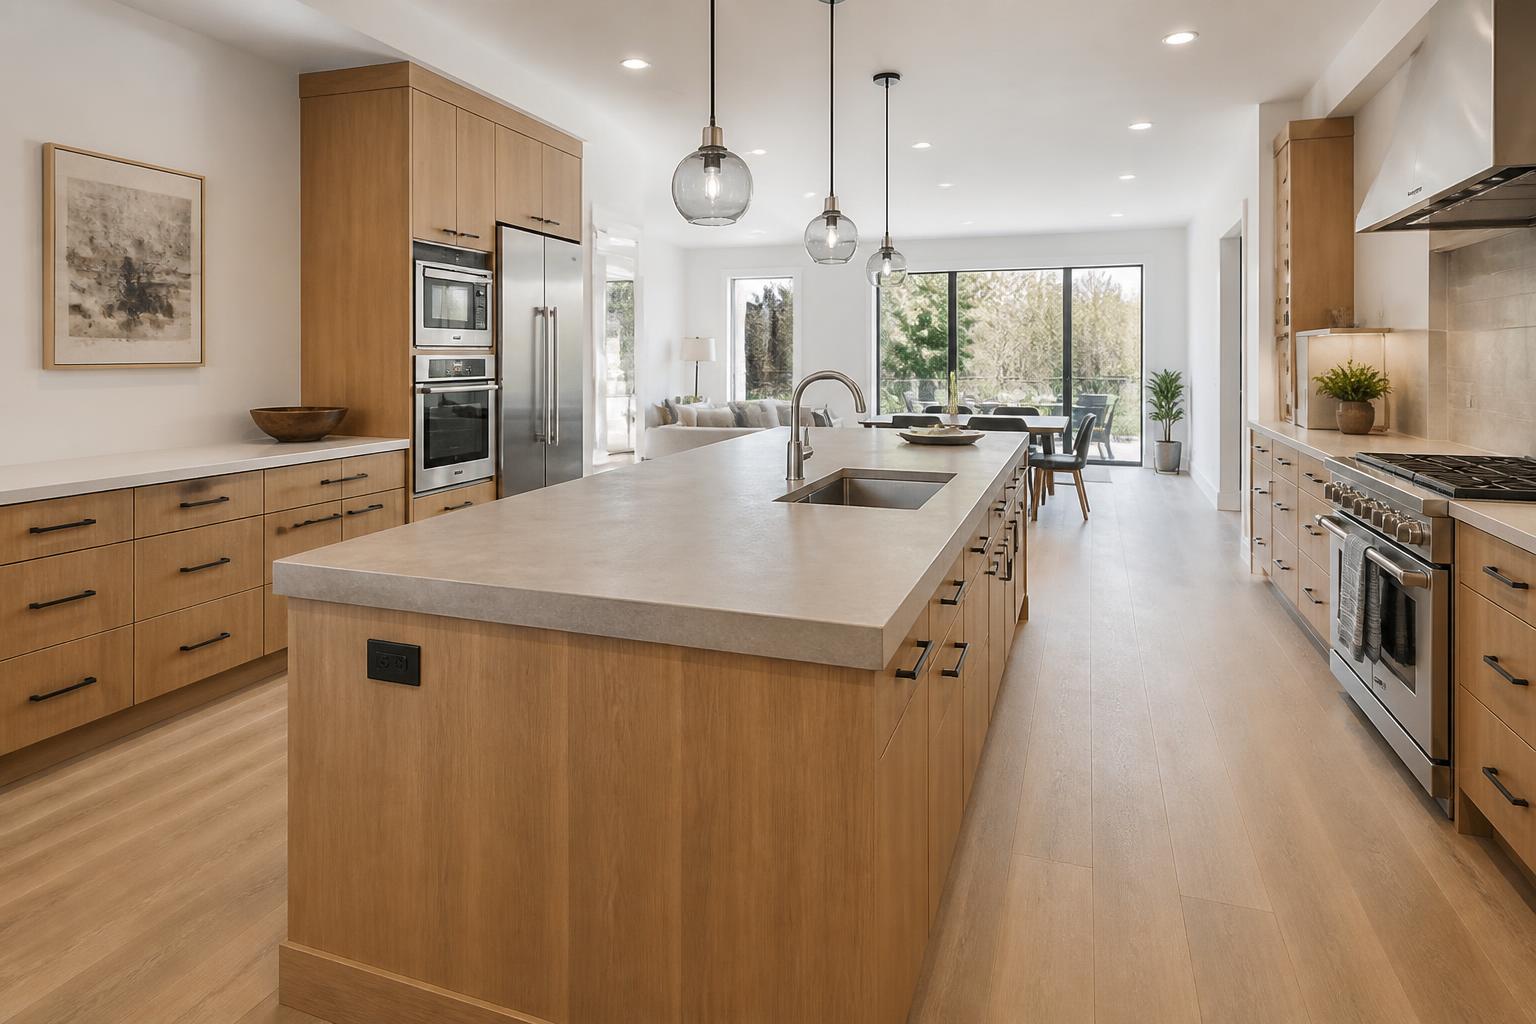
Which island configurations suit galley, L-shaped, U-shaped, and open-concept kitchens?
A galley kitchen usually needs a narrow island or movable cart. We protect the central work aisle and may specify a shallow island with drawers, a compact prep sink, or seating for one or two people.
L-shaped kitchens offer more flexibility. A rectangular island can add storage and create a clear separation between cooking and dining areas. In U-shaped kitchens, we check every opening carefully because an oversized island can restrict entry and create tight corners.
Open-concept kitchens often support larger islands with seating, contrasting countertops, or statement lighting. We coordinate the island with the home’s aesthetic, whether that means natural wood in a farmhouse kitchen, quartz and flat-panel cabinetry in a contemporary space, or painted cabinetry in a traditional Northwest, IL residence.
Which residential property conditions in Northwest, IL affect island placement?
Northwest, IL homes include older ranch properties, split-level houses, newer subdivisions, and remodeled open-plan residences. Each structure can present different conditions, including uneven floors, limited electrical capacity, low ceilings, narrow entrances, or walls that affect island placement.
We inspect access routes before ordering large cabinets and countertops. For older homes, we evaluate plumbing, wiring, subfloor condition, and potential structural changes before choosing an island with a sink, dishwasher, cooktop, or outlets.
Material selection should suit daily use and the home’s design. Quartz offers consistent color and low maintenance, natural stone provides distinctive variation, hardwood adds warmth, and durable laminate can control costs. We coordinate cabinet proportions, countertop overhangs, seating height, lighting, and hardware so the island functions well within the property’s existing style.
How do materials, utilities, and regional design choices come together?
We select island materials and utilities based on daily use, available floor space, structural conditions, and the home’s architectural style. In Northwest, IL, durable surfaces, practical storage, code-compliant connections, and finishes that suit both traditional and contemporary homes help create a lasting result.
Which quartz, granite, butcher block, and porcelain countertops work on an island?
Each surface behaves differently on an island, where seams, overhangs, and support all become visible.
| Material | Strengths | What to plan for |
|---|---|---|
| Quartz | Low-maintenance, nonporous surface with consistent colors and patterns | Suits transitional, modern, and farmhouse kitchens; we protect it from excessive heat and direct outdoor exposure |
| Granite | Natural variation and strong resistance to heat and scratching | Requires periodic sealing and careful slab selection |
| Butcher block | Adds warmth to Shaker, cottage, and traditional kitchens | Needs regular oiling or sealing and works best when homeowners accept visible wear as part of the material's character |
| Porcelain | Resists stains, heat, and ultraviolet exposure while imitating stone or concrete | Fabrication and edge installation require experienced handling |
We also verify overhang support, seam placement, sink cutouts, and the island’s cabinet structure before ordering a slab. These details affect both appearance and long-term performance, and they stay coordinated with countertop installation for the rest of the kitchen.
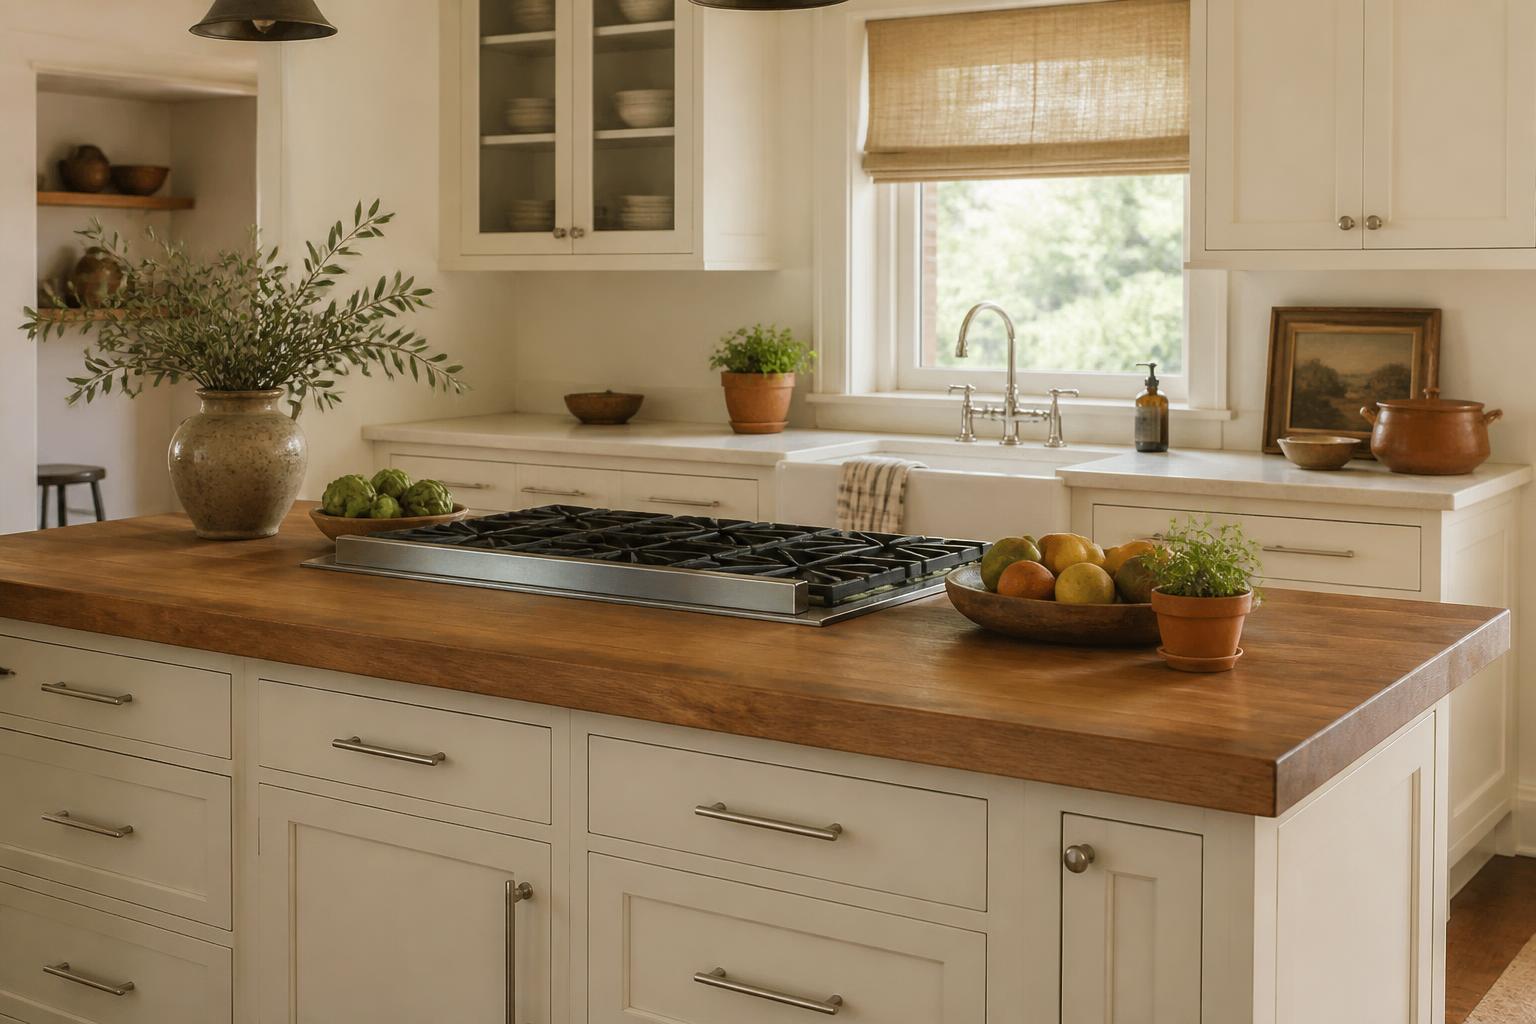
How should cabinet finishes coordinate with the kitchen’s aesthetic?
Cabinet choices should coordinate with the home rather than treat the island as an unrelated feature. Painted Shaker cabinets support farmhouse, transitional, and classic kitchens, while natural oak, walnut, or maple suit Scandinavian, craftsman, and mid-century interiors. Slab doors and matte finishes create a cleaner modern appearance.
We use the island to introduce contrast when the surrounding cabinets remain neutral. A stained island beneath a white perimeter, a deep green base with brass hardware, or a wood island paired with light quartz can define the work and seating zone without overwhelming the room.
Finish selection also affects maintenance. Matte and textured surfaces can disguise fingerprints, while high-gloss coatings reflect more light but show smudges readily. We coordinate cabinet alignment, hardware placement, toe-kick details, and countertop edges carefully because small installation errors remain highly visible on an island.
What electrical, plumbing, ventilation, and permit requirements apply?
A built-in island may need electrical service for outlets, a dishwasher, microwave, charging station, or induction cooktop. We plan outlet locations around seating and food-preparation areas, then confirm requirements with the applicable Village of Northwest and county authorities. Electrical work should be completed by qualified professionals and inspected when required.
Adding a sink or dishwasher involves water supply, drainage, shutoffs, and access for future service. A cooktop may require dedicated electrical capacity or gas connections, plus ventilation planning. A downdraft system, ceiling-mounted hood, or nearby wall hood must match the appliance and the room’s layout.
Permit needs vary by scope and jurisdiction. We identify structural, electrical, plumbing, mechanical, and building requirements before construction, rather than treating approvals as an afterthought. Our project coordination keeps design decisions, inspections, and trade scheduling connected.
How does the Northwest Illinois climate and local housing shape island design?
Northwest Illinois experiences cold winters, warm summers, humidity, and seasonal movement in wood products. We account for these conditions when selecting cabinet materials, wood countertops, adhesives, flooring transitions, and finishes. Stable indoor humidity and prompt cleanup help protect natural wood from excessive expansion, contraction, and moisture damage.
Local housing also influences design. Older homes near communities such as Northwest, IL, Arlington Heights, Mount Prospect, and Des Plaines may have narrower kitchens, irregular walls, older electrical systems, or limited plumbing access. Newer subdivisions often provide more open layouts but still require careful clearance checks around islands, walkways, doors, and appliances.
We review local requirements with the appropriate municipality and Cook County authorities when applicable. Our team also considers existing architecture, from brick and traditional millwork to open-plan contemporary interiors, so the island improves function while fitting the property’s established character.