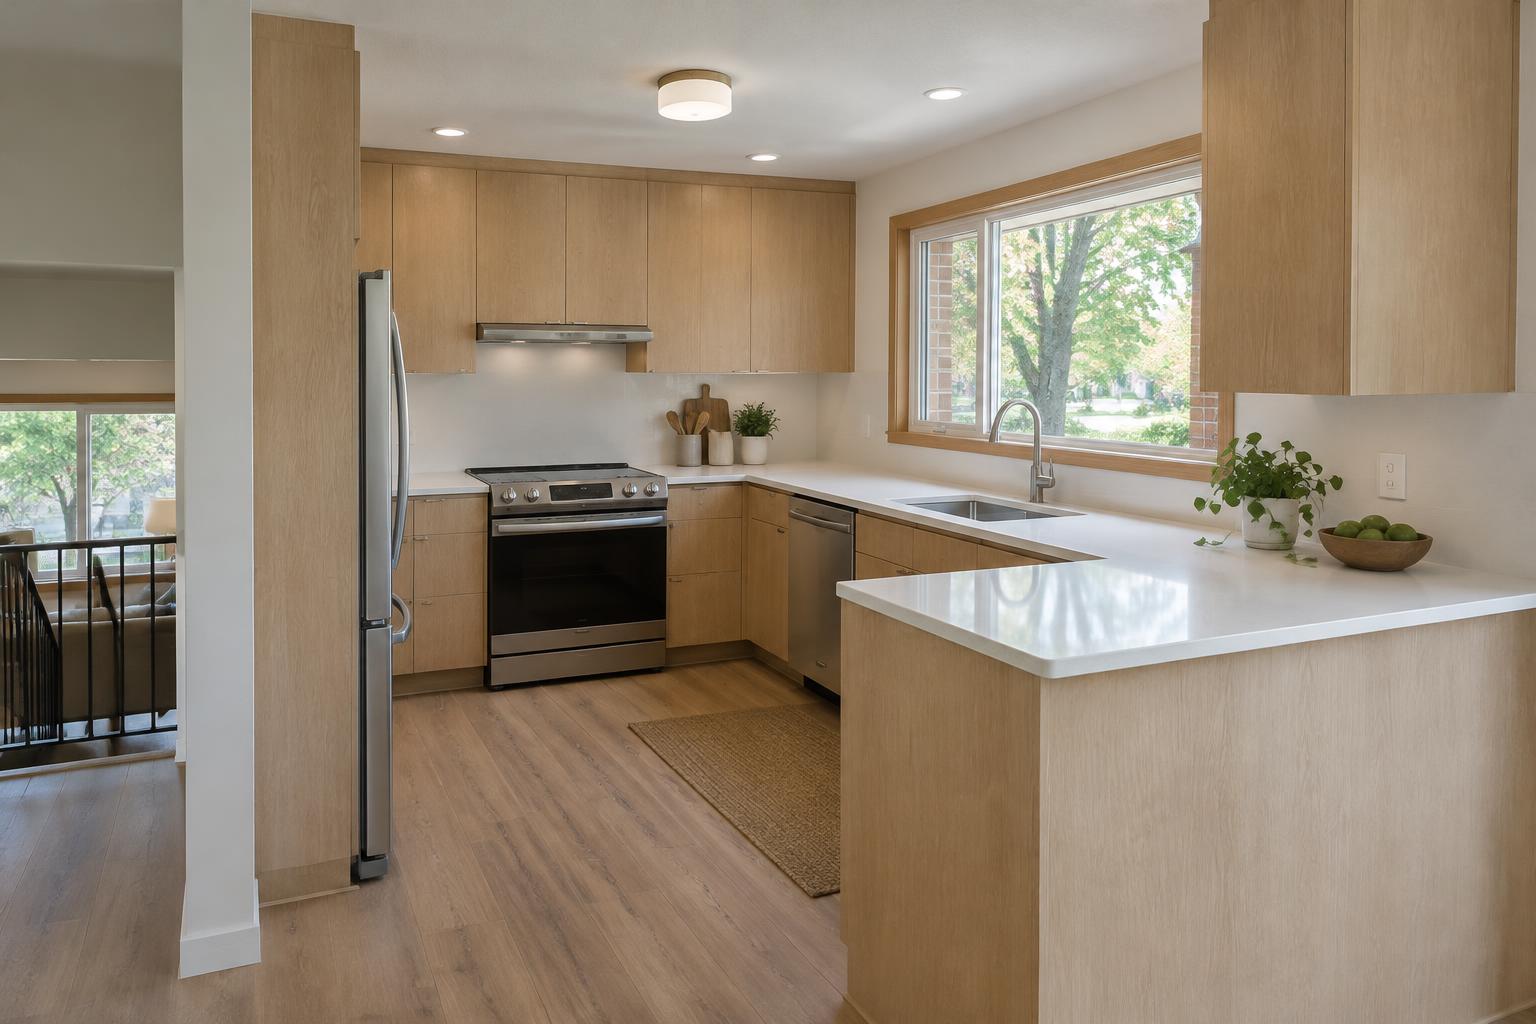
What does kitchen remodeling in Hanover Park improve?
You can create a more functional, durable kitchen by combining thoughtful planning, suitable materials, and experienced project management. We guide you from design and material selections through construction, with clear communication, organized scheduling, and respect for your home.
How should you plan a Hanover Park kitchen remodel?
Planning Your Remodel
A successful Hanover Park kitchen remodel starts with clear priorities, a workable budget, and an understanding of local approvals. We help connect design decisions, construction requirements, material choices, and project scheduling before work begins.
Defining Goals And Priorities
We begin by identifying how you use the kitchen now and what prevents it from working well. Consider storage shortages, crowded walkways, poor lighting, limited counter space, appliance placement, and accessibility needs. A growing family prioritize durable surfaces and a larger work zone, while frequent cooks need specialty storage, improved ventilation, and an efficient work triangle.
Separate essential improvements from desirable upgrades. A written priority list helps guide decisions when the layout, materials, or scope affects the budget. We can plan a kitchen around your home, lifestyle, and style rather than relying on a standard design.
Before finalizing plans, we review cabinet dimensions, plumbing locations, electrical capacity, structural walls, flooring transitions, and appliance specifications. This early coordination reduces surprises and supports precise installation, durable finishes, and practical daily use.
Setting A Realistic Budget
A useful budget includes more than cabinets and countertops. We account for demolition, design, labor, appliances, plumbing, electrical work, lighting, flooring, ventilation, permits, delivery, and disposal. Material selections can change the total significantly, so we present options that match your priorities and expected durability.
We recommend establishing a contingency reserve for concealed damage or necessary code upgrades, especially in older homes. Confirm whether the estimate includes tax, permit fees, finish carpentry, painting, cleanup, and adjustments caused by owner-supplied materials.
A detailed written scope should identify allowances, payment milestones, expected schedule, and procedures for changes. Our project management and clear communication help keep decisions organized while we coordinate the work from planning through final installation.
Understanding Local Permit Requirements
Hanover Park kitchen projects require permits when they involve structural changes, plumbing relocation, new electrical circuits, gas work, or ventilation modifications. Cosmetic updates such as replacing cabinet hardware or repainting typically involve fewer approvals, but we verify the requirements before construction begins.
Permit rules can depend on the project scope and the village’s current building, electrical, plumbing, and mechanical requirements. We identify which applications, drawings, inspections, and licensed-trade involvement the work require, then coordinate those steps as part of the project plan.
Homeowners should avoid starting permitted work before approvals are issued. We also account for inspection timing, required corrections, and final sign-off so the remodel progresses in an organized manner and the completed work aligns with applicable local standards.
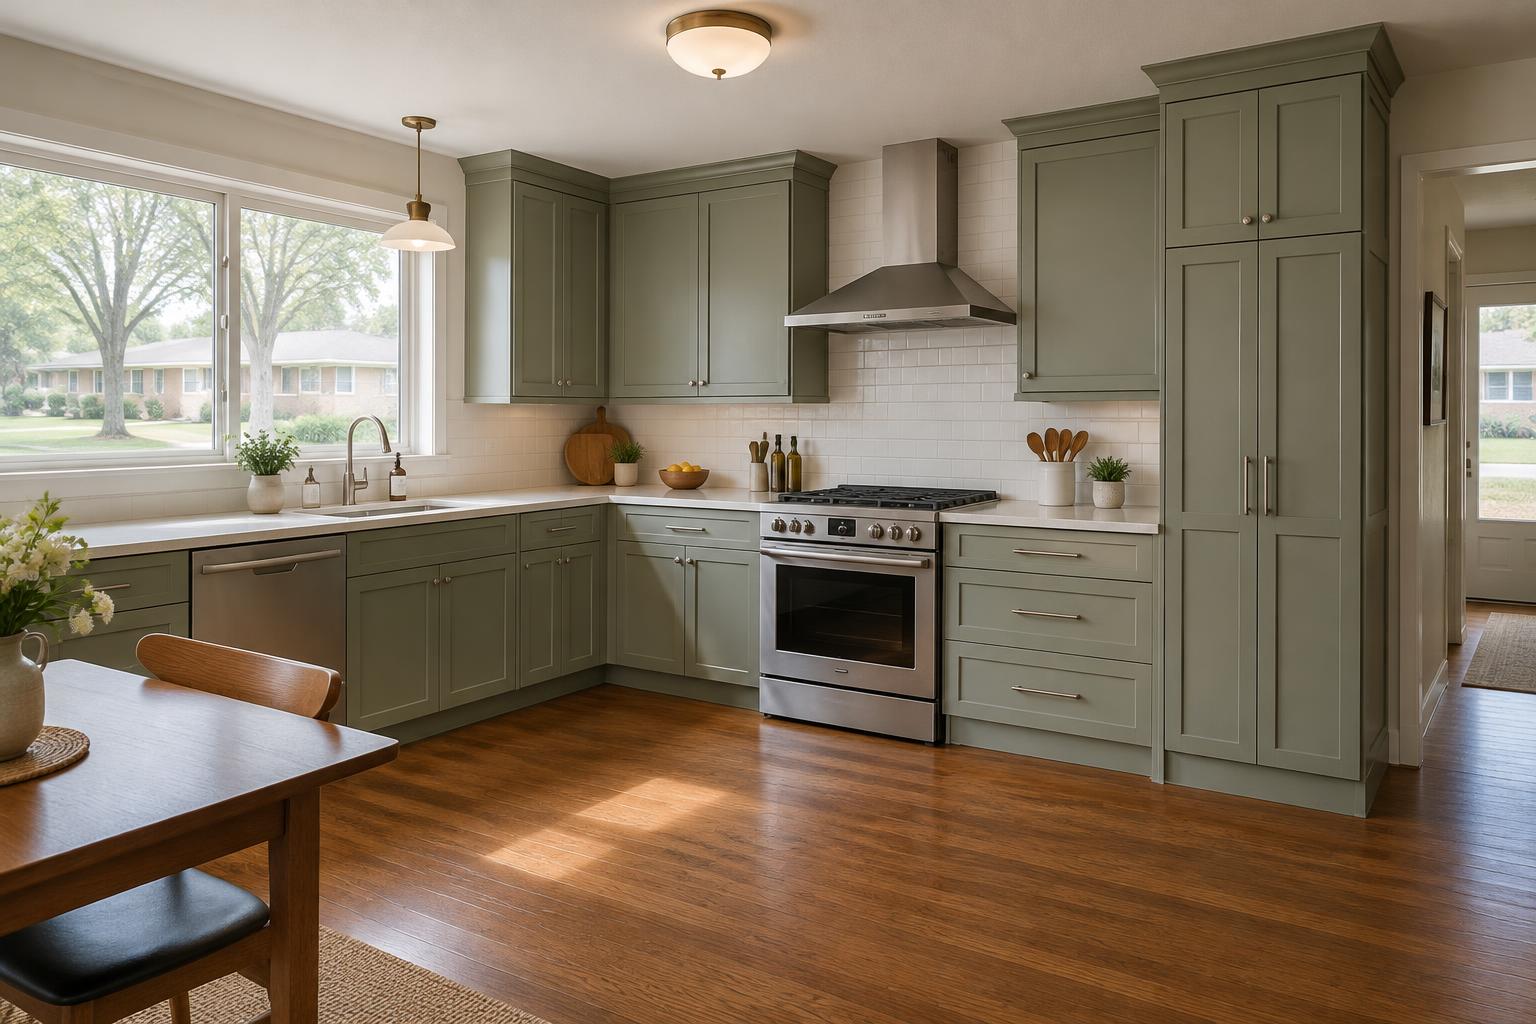
Which layout and materials fit your Hanover Park kitchen?
Design And Material Selections
We plan each kitchen around the homeowner’s routines, available space, preferred style, and budget. Careful decisions about layout, cabinetry, surfaces, lighting, and appliances help create a room that works efficiently and remains durable through daily use.
Choosing A Functional Layout
We begin by evaluating how people move through the kitchen, including paths between the refrigerator, sink, cooktop, and primary preparation areas. A practical layout should provide enough clearance for cabinet doors, appliance access, and more than one person working at the same time.
We also consider storage needs, entertaining habits, children’s activities, and connections to nearby rooms. Depending on the space, we recommend a one-wall, galley, L-shaped, U-shaped, or island configuration. We review plumbing, electrical, and ventilation requirements early so the design reflects the home’s existing conditions and any needed upgrades.
Important planning details include:
| Planning detail |
|---|
| Counter space beside major appliances |
| A convenient location for waste and recycling bins |
| Drawer storage for cookware and utensils |
| Clear walkways around islands and seating |
| Dedicated areas for small appliances |
Our team coordinates design decisions and construction details from start to finish, helping prevent avoidable conflicts during installation.
Cabinetry, Countertops, And Flooring
Cabinet selection affects storage, appearance, maintenance, and project cost. We help homeowners compare door styles, finishes, hardware, drawer configurations, pullout shelves, corner solutions, and tall storage. Precise measurements and careful alignment matter because uneven gaps or poorly placed hardware can affect the finished appearance.
Countertops should match the kitchen’s demands. Quartz offers a low-maintenance surface, while granite provides natural variation and strong durability. Laminate can support a tighter budget, and other materials may suit specific design goals. We review edge profiles, seams, sink installation, overhangs, and daily maintenance before finalizing the selection.
Flooring must withstand moisture, traffic, dropped items, and routine cleaning. Porcelain tile, luxury vinyl, hardwood, and other materials each have different installation requirements and maintenance considerations. We coordinate floor height with cabinets and appliances to support a clean, level installation.
Lighting And Appliance Considerations
A useful lighting plan combines ambient, task, and accent lighting. We specify recessed fixtures for general illumination, under-cabinet lights for countertop work, pendants over an island, and interior cabinet lighting where storage depth makes visibility difficult. Fixture placement should account for cabinet dimensions, ceiling height, and sightlines.
Appliances require early planning because their dimensions, ventilation, electrical connections, and plumbing affect cabinetry and layout. We confirm manufacturer specifications before ordering cabinets, especially for refrigerators, wall ovens, range hoods, dishwashers, and built-in microwaves.
We also consider door swings, landing space, noise, energy use, and cleaning access. Coordinating these details with one project team keeps selections, installation, and scheduling organized while allowing us to address potential challenges before construction begins.
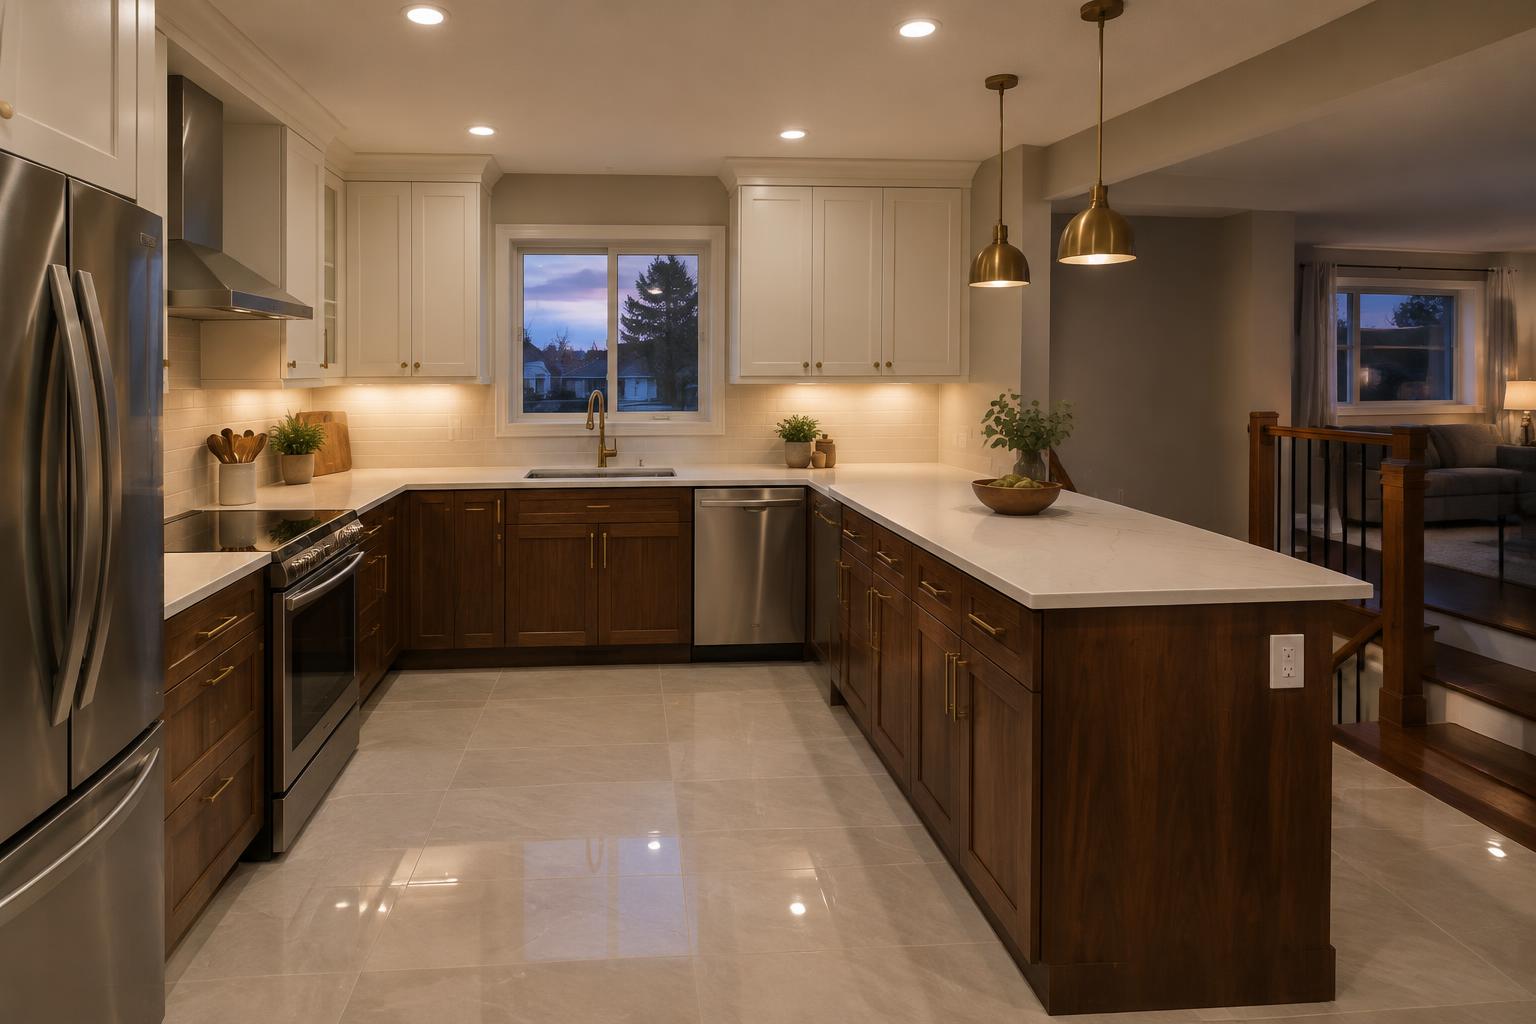
How do you select a remodeling contractor?
Selecting A Remodeling Contractor
A successful Hanover Park kitchen remodel depends on verified experience, precise planning, and consistent communication. We evaluate both the contractor’s qualifications and the estimate’s details before work begins.
Evaluating Credentials And Experience
We recommend confirming that a contractor carries appropriate insurance, follows local permitting requirements, and provides references for completed kitchen projects. Ask to see recent work involving cabinetry, countertops, flooring, lighting, plumbing, or structural changes similar to your plans. Reviews can help, but direct references offer more specific insight into scheduling, workmanship, cleanup, and communication.
Our 20+ years of remodeling experience support practical solutions for kitchens of different sizes and layouts. We use one team from design through completion, so responsibility stays clear throughout the project. We plan each kitchen around the homeowner’s space, lifestyle, storage needs, workflow, and style rather than applying a standard design.
Ask who will manage the project, coordinate subcontractors, handle permits, and address unexpected conditions. We maintain organized work areas, protect surrounding parts of the home, and communicate decisions and progress clearly.
Reviewing Estimates And Timelines
A useful estimate should identify labor, materials, demolition, disposal, permits, installation, cleanup, and applicable taxes. It should also specify cabinet models, countertop materials, hardware, fixtures, appliances, and finish details. Comparing itemized estimates helps you distinguish a complete proposal from one that leaves important costs uncertain.
The project schedule should explain design approvals, material ordering, demolition, installation, inspections, and the expected completion date. Cabinet and countertop lead times can affect the schedule, so confirm when selections must be finalized and how delays will be handled. We coordinate these moving parts through reliable project management and explain potential changes before they affect the work.
Request written terms for payment stages, change orders, warranties, site protection, and cleanup. We focus on durable materials, precise installation, and details such as cabinet alignment, countertop finishing, lighting placement, and hardware positioning.
How do you prepare for construction and completion?
Preparing For Construction
We organize the work before demolition begins, including temporary meal planning, site access, material deliveries, and project expectations. Clear decisions and consistent communication help protect your home while keeping the remodel coordinated from start to finish.
Managing Temporary Meal Arrangements
Set up a temporary kitchen before construction starts. A nearby room can hold a compact refrigerator, microwave, coffee maker, toaster oven, electric kettle, and basic dishes. We recommend using a dedicated circuit for countertop appliances and keeping electrical cords away from walkways and water.
Choose simple meals that require limited preparation and cleanup. Stock bottled water, shelf-stable foods, paper products, and a small supply of cookware. If plumbing work will interrupt your sink or dishwasher, confirm when those fixtures will be unavailable and plan access to another sink.
We help coordinate the work schedule so you know when crews will arrive, when utilities may be disconnected, and when the kitchen can safely reopen. We also maintain an organized job site and protect nearby floors, walls, and furniture throughout construction.
Final Walkthrough And Project Completion
Before we finish, we review the completed kitchen with you in detail. We check cabinet alignment, drawer and door operation, countertop seams, backsplash finishes, hardware placement, lighting, outlets, plumbing fixtures, appliances, and paint or trim transitions.
Prepare a written list of questions or minor adjustments before the walkthrough. We address qualifying punch-list items, explain the operation and care of new materials, and confirm that appliances, fixtures, and storage features work as planned.
We also review warranty information, maintenance requirements, product documentation, and any applicable inspection or permit records. After the final cleanup, we confirm that the work area is safe, functional, and ready for everyday use.
We also serve homeowners in Streamwood.