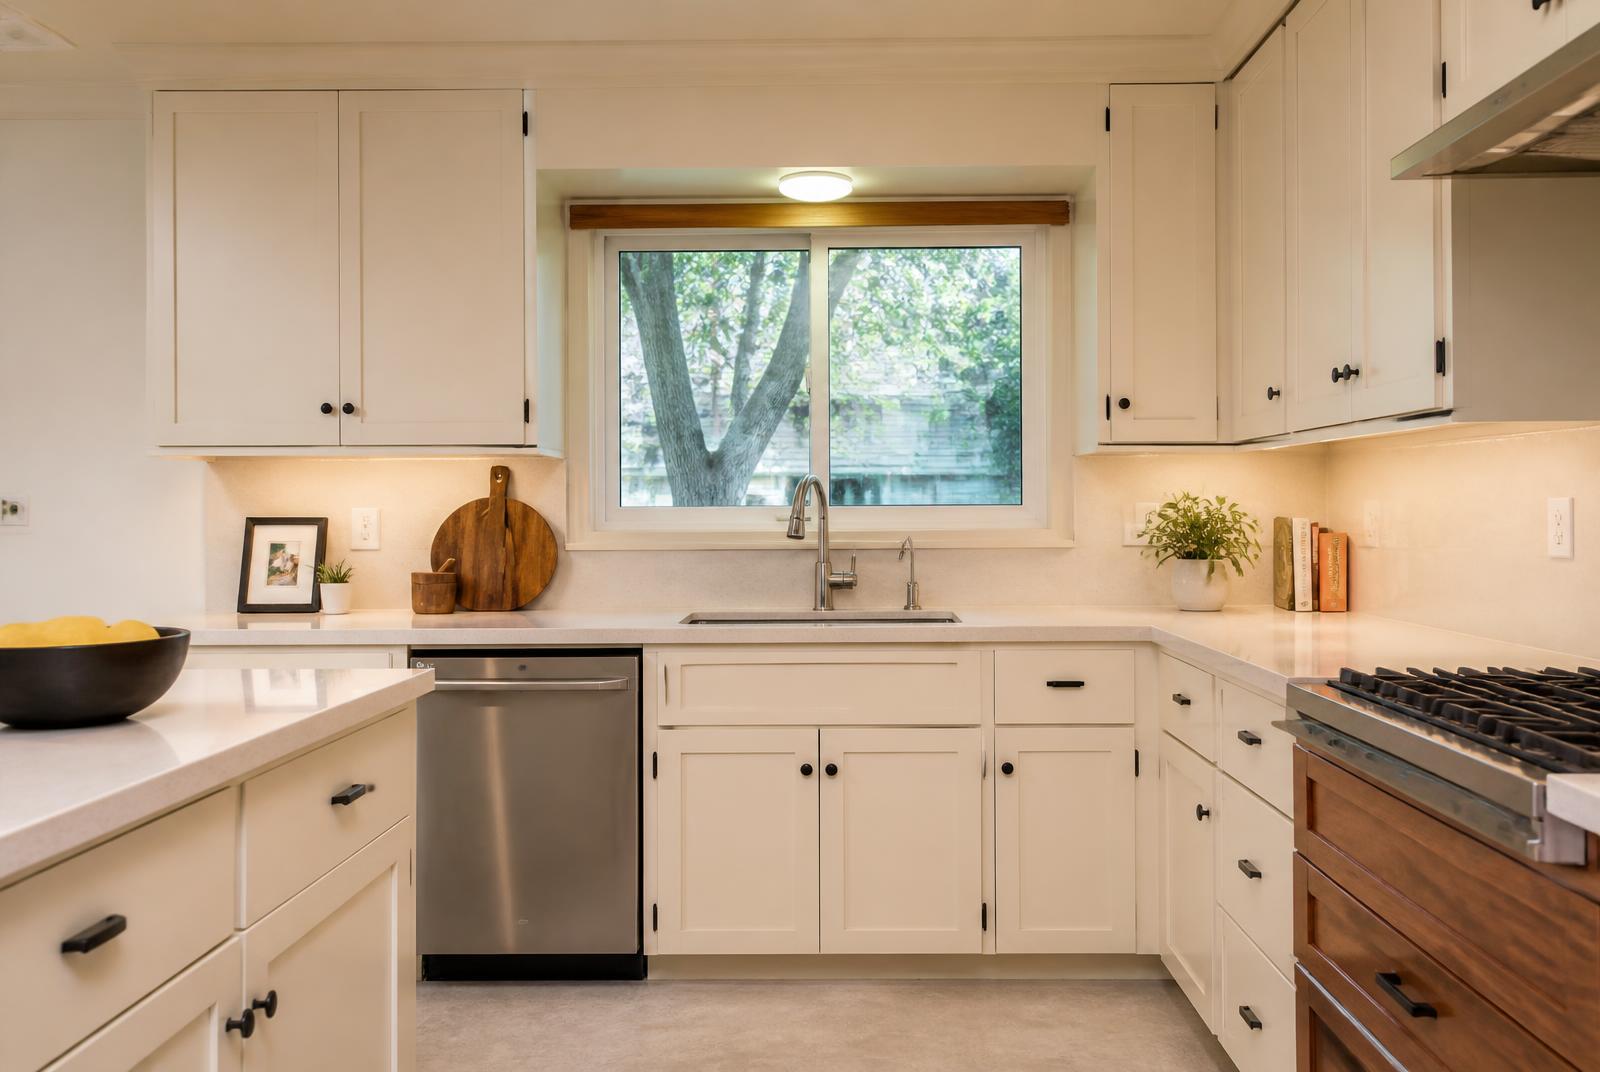
What does a successful Elk Grove Village kitchen remodel combine?
A successful kitchen remodel combines thoughtful planning, durable materials, efficient design, and reliable project management. We guide you through layout decisions, cabinets, countertops, lighting, storage, and finishing details while keeping communication clear throughout the project.
With more than 20 years of remodeling experience, we provide one team from start to finish and design each kitchen around your home.
How do you plan your kitchen transformation?
Planning Your Kitchen Transformation
A successful kitchen remodel starts with clear priorities, a workable budget, and an understanding of Elk Grove Village requirements. We help coordinate design, materials, installation, scheduling, and communication so each decision supports how you use your kitchen.
Defining Layout, Storage, And Style Goals
We begin by evaluating how your kitchen functions today. Note where traffic builds up, which work areas feel cramped, and whether the sink, cooktop, refrigerator, and main prep surfaces support an efficient workflow. If you plan to change walls, windows, plumbing, or electrical locations, identify those goals early because they can affect both cost and permits, and a kitchen layout and space reconfiguration is planned with those conditions in mind.
Storage planning should address specific needs, such as deep drawers for cookware, pullouts for pantry items, a dedicated recycling center, or taller cabinets for infrequently used appliances. We then match finishes, cabinet profiles, countertops, lighting, backsplash materials, and hardware to your preferred style and maintenance expectations. Our team designs each kitchen around your space, routines, and household rather than applying a standard layout.
Setting A Realistic Project Budget
A useful budget includes more than cabinets and countertops. Account for demolition, installation, plumbing, electrical work, lighting, flooring, ventilation, painting, design services, permit fees, delivery, and temporary kitchen arrangements. Moving plumbing or electrical lines, removing walls, repairing subfloors, or upgrading older systems can increase the project cost.
We recommend separating must-have improvements from optional upgrades. This approach helps protect essential work if material selections change or hidden conditions appear after demolition. We provide clear estimates and explain allowances, product differences, schedule effects, and potential challenges before work begins. Keeping a contingency reserve also gives you flexibility without forcing rushed decisions during construction.
| Budget area | What it covers |
|---|---|
| Construction | Demolition, installation, and subfloor repairs |
| Systems | Plumbing, electrical work, lighting, and ventilation |
| Surfaces | Cabinetry, countertops, flooring, and painting |
| Project costs | Design services, permit fees, delivery, and temporary kitchen arrangements |
Understanding Local Permits And Building Requirements
Elk Grove Village projects require permits when work changes structural elements, plumbing, electrical systems, mechanical equipment, or other regulated components. Requirements can vary with the scope, such as replacing cabinets in the existing layout versus removing a wall or relocating a gas line. We review the planned work and help identify which approvals may apply.
Permit applications require drawings, product information, contractor details, inspections, and payment of municipal fees. Work must follow applicable building, electrical, plumbing, mechanical, and life-safety requirements. We coordinate the project details, maintain organized documentation, and plan inspections with the schedule in mind. Confirming requirements before demolition helps reduce delays, rework, and unexpected compliance costs.
How do you select materials and features?
Selecting Materials And Features
We select materials and features based on daily use, available space, maintenance needs, and the kitchen’s overall design. Careful planning helps us balance appearance, durability, storage, lighting, energy use, and ventilation.
Cabinetry, Countertops, And Backsplashes
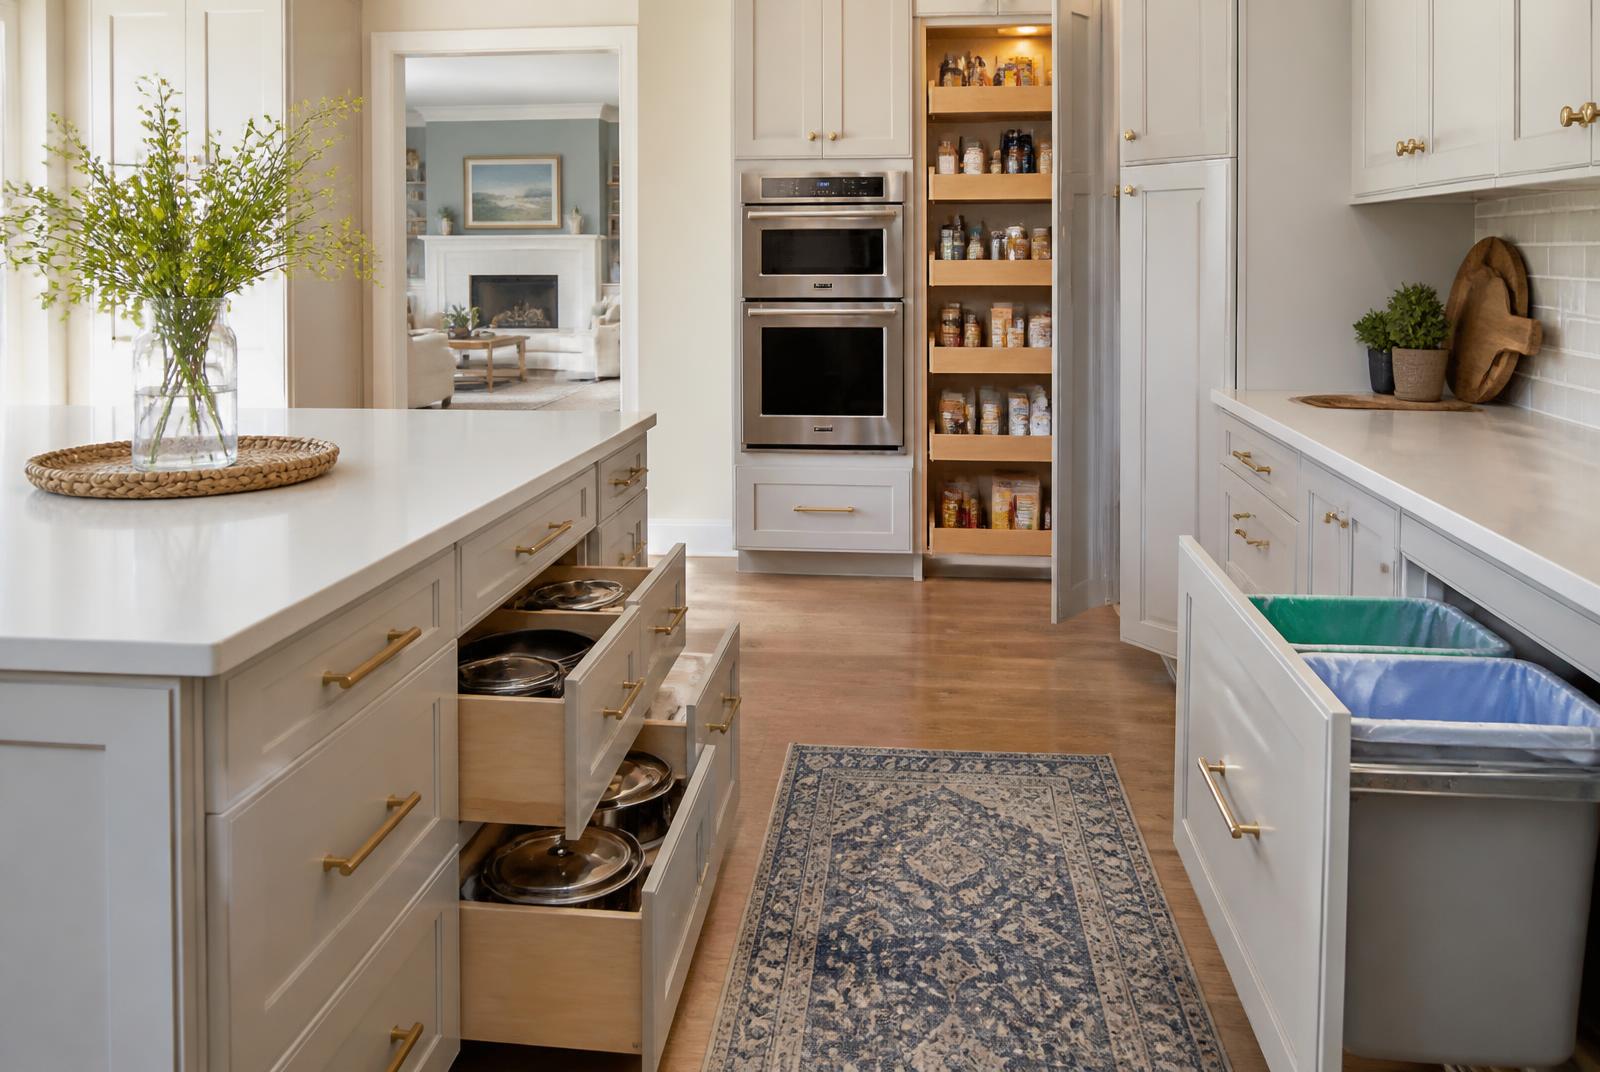
We plan cabinetry around how each household uses the kitchen. Deep drawers can store cookware, pullout shelves improve access to lower cabinets, and tall cabinets can provide space for pantry goods or appliances. We also review door styles, hardware placement, cabinet finishes, and clearances before kitchen cabinet installation.
Countertops should match both the design and the demands of the room. Quartz offers a low-maintenance surface with consistent patterns, while granite provides natural variation and strong heat resistance when used with proper care. We discuss edge profiles, seams, sink installation, and the amount of maintenance each material requires.
Backsplashes protect walls from moisture and cooking residue while adding visual detail. We coordinate tile size, grout color, outlet placement, and transitions with the cabinets and countertop. Our team focuses on precise alignment and clean finishes because small installation details affect the finished appearance.
Flooring And Lighting Choices
Kitchen flooring needs to handle spills, foot traffic, furniture movement, and regular cleaning. Porcelain tile resists moisture and offers many styles, while luxury vinyl provides a softer walking surface and can coordinate with adjoining rooms. Hardwood can work well when the homeowner accepts its maintenance requirements and protects it from standing water.
| Flooring | Practical characteristics |
|---|---|
| Porcelain tile | Resists moisture and offers many styles |
| Luxury vinyl | Softer walking surface that coordinates with adjoining rooms |
| Hardwood | Works well when maintained and protected from standing water |
We use layered lighting to support different tasks. Under-cabinet lighting helps illuminate countertops, recessed fixtures provide general coverage, and pendants can add focused light over an island. We also consider color temperature, dimmer controls, switch locations, ceiling height, and shadows created by wall cabinets.
Before choosing flooring, we check subfloor conditions, transitions, appliance clearances, and the planned cabinet footprint. We coordinate lighting locations with cabinet layouts, ventilation ducts, and ceiling features so the installation remains practical and visually balanced.
Energy-Efficient Appliances And Ventilation
We help homeowners compare appliance size, capacity, operating costs, controls, and installation requirements. ENERGY STAR-certified refrigerators, dishwashers, and induction ranges reduce energy use compared with less efficient alternatives, but the best choice depends on cooking habits and available electrical service.
Ventilation should remove smoke, grease, heat, and moisture at the source. We review hood width, airflow, duct size, exterior vent routing, make-up air requirements, and noise ratings. A properly sized and correctly vented hood performs more reliably than a powerful unit with restricted ductwork.
We coordinate appliances with cabinetry, countertops, plumbing, and electrical connections before construction begins. This planning helps maintain safe clearances, create an efficient work triangle, and prevent late changes that affect the schedule or finished design.
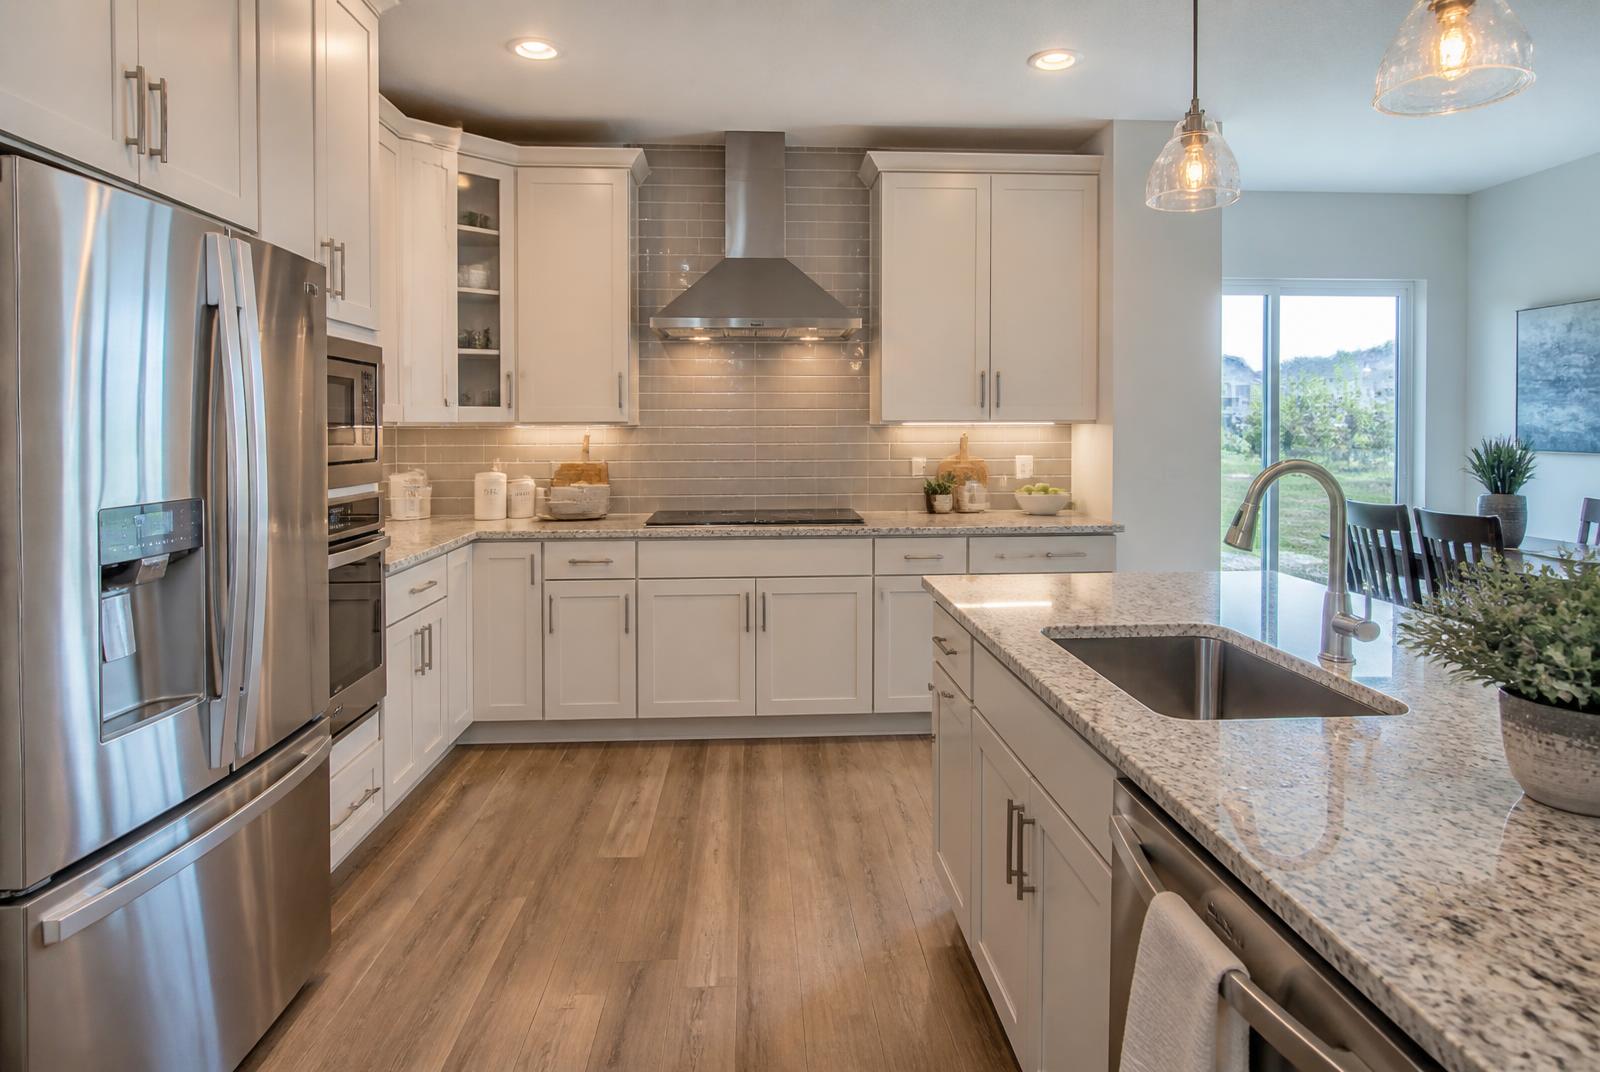
What should you expect when working with a remodeling professional?
Working With A Remodeling Professional
A successful kitchen remodel depends on experienced planning, clear pricing, realistic scheduling, and careful preparation. We help homeowners evaluate contractors, understand project documents, and create workable conditions before construction begins.
Evaluating Contractor Experience And References
Look for a remodeling professional with relevant kitchen experience, not only general construction experience. We bring more than 20 years of remodeling experience to projects involving cabinetry, flooring, lighting, countertops, plumbing, and layout changes. Ask how we have handled kitchens similar to yours, including homes with limited space or older construction common in the Elk Grove Village area.
Request recent references and review completed projects for installation quality. Pay attention to cabinet alignment, countertop seams, trim details, hardware placement, and finish consistency. Confirm that the contractor carries appropriate insurance and uses qualified tradespeople when electrical, plumbing, or structural work requires specialized expertise.
We assign one team to guide the project from design through closeout. This keeps communication organized and gives you a clear contact for decisions, progress updates, and unexpected conditions.
Reviewing Estimates, Timelines, And Contracts
A useful estimate should identify labor, materials, permits, disposal, delivery, and installation rather than provide one unexplained total. We review selections such as cabinet construction, countertop material, appliances, flooring, fixtures, and hardware so the allowance reflects your actual choices.
The contract should define the scope of work, payment schedule, start conditions, estimated duration, change-order process, warranty terms, and responsibilities for permits. Ask how delays caused by product availability, inspections, or concealed damage will affect the schedule.
We communicate potential challenges before they become surprises. A reliable project manager also coordinates deliveries and trades, tracks decisions, and confirms changes in writing. Do not approve substitutions or added work without a documented price and schedule impact.
Preparing Your Home For Construction
Before demolition, remove dishes, pantry items, artwork, and furniture from the work area. Set up a temporary kitchen with a microwave, compact refrigerator, coffee maker, and essentials in a clean location away from dust and traffic. Protect pets and children by establishing barriers and keeping them away from tools and open walls.
We explain access arrangements, working hours, material storage, debris removal, and daily cleanup before work starts. Shutoff locations for water, gas, and electricity should remain accessible, especially during demolition and fixture installation.
Protect nearby floors and rooms with appropriate coverings and dust-control measures. We maintain an organized job site, treat your home carefully, and communicate when utilities will be unavailable. If the remodel affects ventilation, plumbing, or structural elements, plan for temporary disruptions before construction begins.
How do you design for long-term value?
Designing For Long-Term Value
We design Elk Grove Village kitchens to work efficiently today and remain practical as needs change. Thoughtful layouts, durable materials, and restrained style choices can improve daily comfort while supporting the home’s future appeal.
Improving Functionality For Daily Use
We begin with the way our customers use their kitchens. We evaluate traffic patterns, meal preparation, storage needs, seating, appliance placement, and lighting before selecting finishes or finalizing cabinet plans.
A well-planned layout keeps the refrigerator, sink, and cooktop within convenient reach without creating unnecessary congestion. We recommend deeper drawers for cookware, a pantry with adjustable shelves, pullout organizers for narrow cabinets, or a dedicated landing area beside major appliances.
We also plan for practical details, including outlets where countertop appliances will sit, under-cabinet lighting for food preparation, and clear walkways around islands. Our one-team approach keeps design, installation, and project coordination connected, helping us address functional concerns before construction begins.
Choosing Durable, Timeless Finishes
We select materials according to their exposure to moisture, heat, spills, impact, and daily cleaning. Well-built cabinets, properly installed countertops, and durable flooring can reduce maintenance concerns and preserve the kitchen’s condition over time.
For frequently used surfaces, we consider options such as quartz countertops, durable porcelain tile, sealed natural stone, and cabinet finishes suited to the household’s cleaning habits. Material performance matters, but installation quality matters as well. Accurate measurements, secure mounting, precise cabinet alignment, and well-finished seams help protect the result of a countertop installation .
We balance current preferences with lasting design choices. Neutral cabinet colors, simple hardware, and classic backsplash patterns create a flexible foundation, while paint, lighting, stools, and accessories can provide more changeable personal style.
Supporting Resale Appeal In Elk Grove Village
A kitchen remodel can strengthen buyer appeal when it improves visible condition and everyday usability without becoming overly personalized. In Elk Grove Village, we focus on practical upgrades that suit a range of homeowners, including efficient storage, updated lighting, durable countertops, and a functional island when the room allows it.
We also consider the home’s scale and surrounding finishes. A design that fits the property usually offers better long-term value than an oversized island, highly specialized appliance package, or trend-heavy material combination.
Clear communication helps us manage the investment responsibly. We discuss priorities, material performance, maintenance, and potential tradeoffs so customers can direct their budget toward improvements that provide meaningful use as well as a cohesive, well-maintained appearance. Homeowners comparing nearby projects can also review our Schaumburg planning guidance.