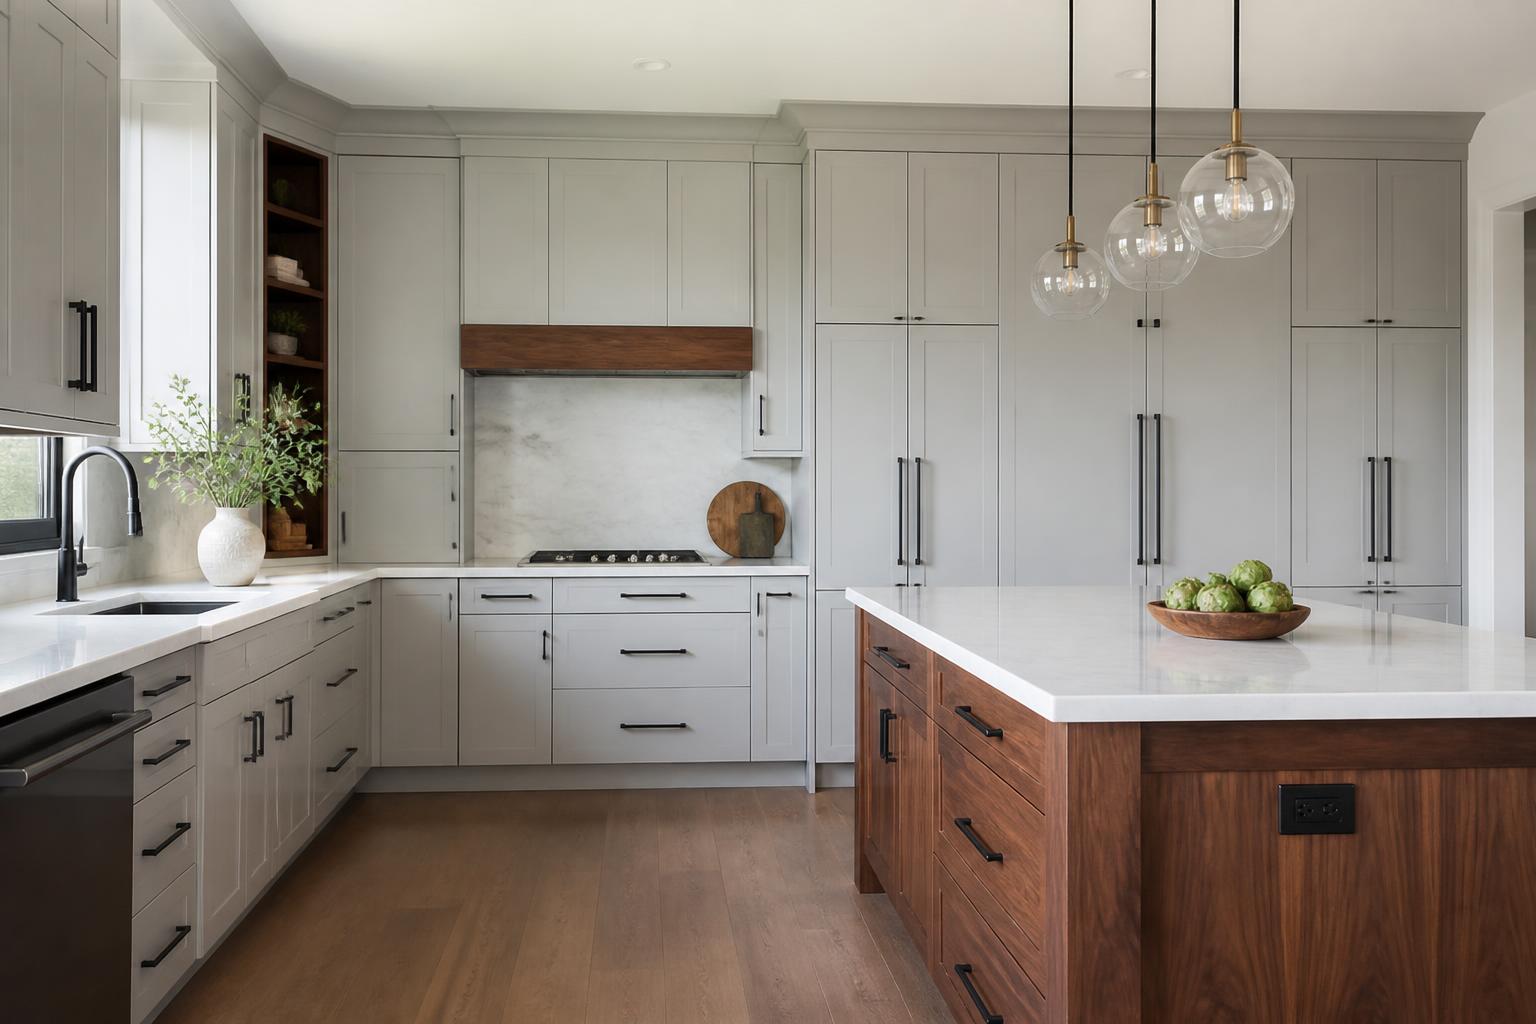
What does cabinet installation with Elite Kitchen Remodeling Northwest Suburbs cover?
Our 20-plus years of remodeling experience help us coordinate design choices, measurements, delivery, installation, countertops, hardware, and related project details across Northwest Illinois communities. We plan each kitchen around your space, storage needs, workflow, and style, whether you prefer a traditional, contemporary, farmhouse, transitional, or minimalist aesthetic.
Cabinet materials may include hardwood, plywood, engineered wood, laminate, or thermofoil, with options suited to daily residential use. Cabinetry also stays connected to the rest of the plan, so custom kitchen design decisions and installation move through one team.
How do you plan cabinetry, materials, and kitchen aesthetics?
We plan cabinetry around the home’s structure, daily routines, storage needs, and preferred design style. Accurate measurements, suitable construction materials, and coordinated finishes help us create kitchens that function well and remain visually consistent with the property.
Which Northwest Illinois home types affect the cabinet layout?
Northwest Illinois homes include ranch houses, split-levels, townhomes, condominiums, and newer suburban residences. Older ranch kitchens often need better storage and improved circulation, while split-level homes may require cabinet plans that work around partial walls, lower ceilings, or separated dining areas.
We measure wall lengths, ceiling height, door swings, windows, plumbing locations, electrical outlets, and appliance clearances before finalizing the design. In compact condos and townhomes, full-height cabinets, drawer bases, and integrated pantry storage can increase capacity without expanding the footprint — including homes in Hoffman Estates.
Open-concept homes need cabinetry that looks finished from multiple angles. We coordinate end panels, islands, seating overhangs, lighting, and sightlines to adjacent living spaces. For larger kitchens, we can separate preparation, cooking, cleanup, and entertaining zones while preserving comfortable walking paths.
Should you choose stock, semi-custom, or custom cabinets?
| Option | What it offers | What to weigh |
|---|---|---|
| Stock | Predetermined sizes and finishes, practical for straightforward layouts and tighter budgets | Can shorten ordering time, but fillers may be necessary around walls, corners, or appliances |
| Semi-custom | More flexibility in dimensions, door styles, colors, storage accessories, and interior features | Often suits Northwest Illinois remodeling projects because we adapt the design to existing walls while controlling material and installation costs |
| Custom | The greatest control over unusual dimensions, specialty storage, furniture-style details, and exact finishes | Works well in older homes with irregular walls or kitchens needing appliance garages, tall pantry units, deep drawers, or concealed recycling centers |
We review the advantages, limitations, lead times, and installation requirements of each option before ordering. Our one-team process keeps design decisions, measurements, delivery coordination, and installation connected.
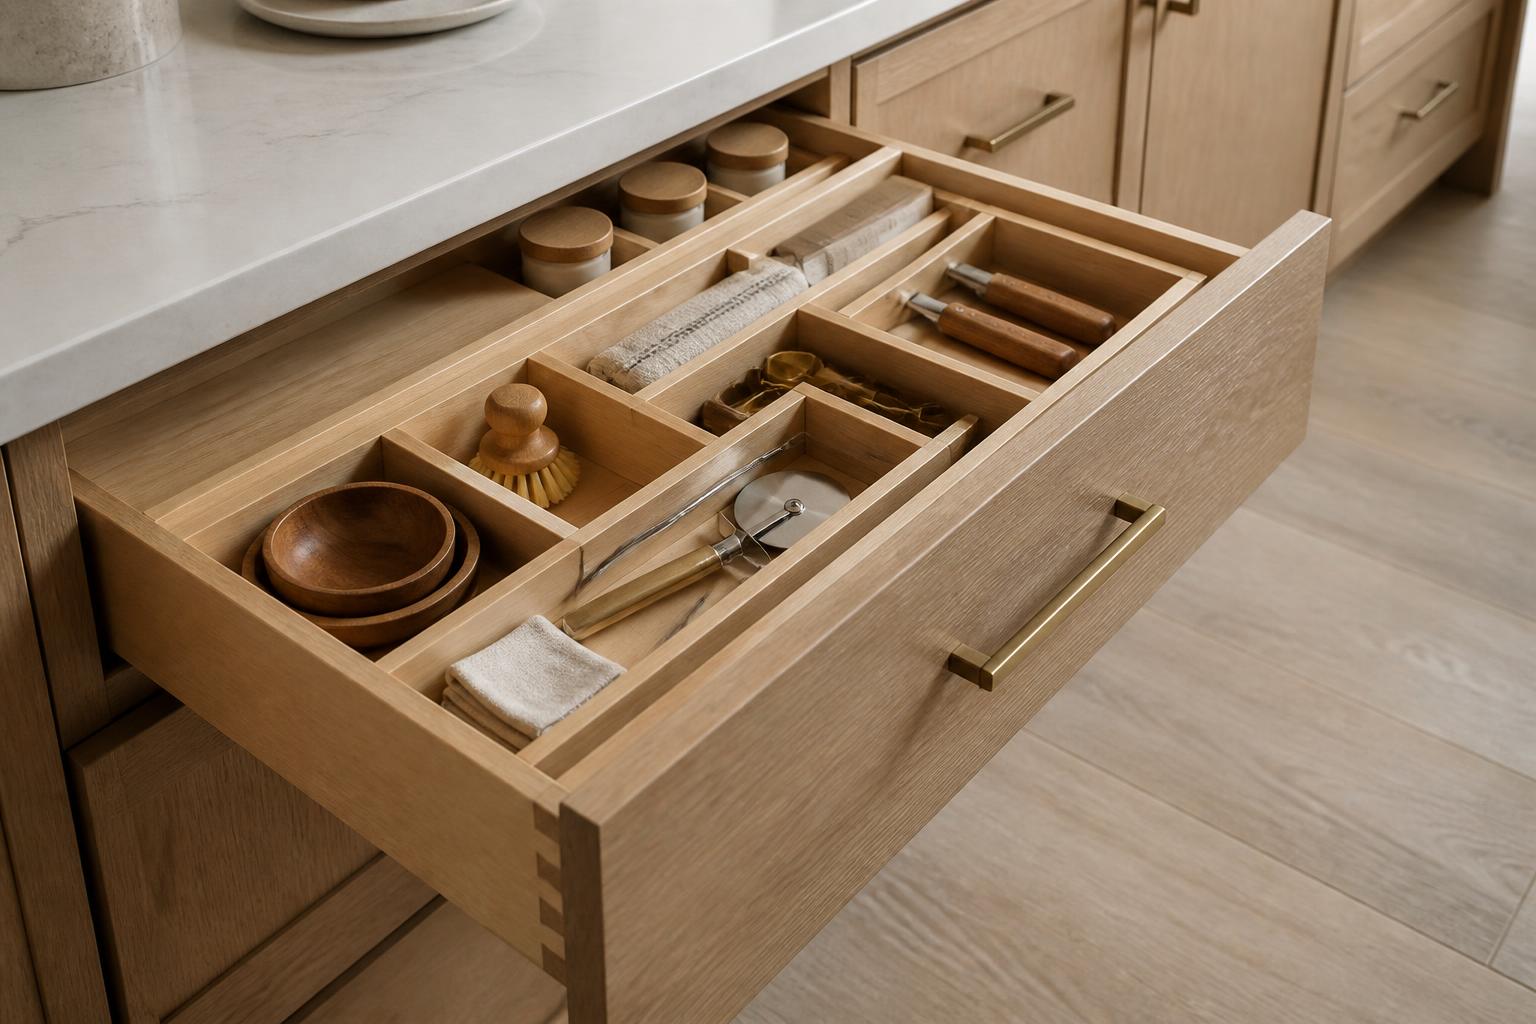
How do solid wood, plywood, MDF, and laminate construction compare?
Cabinet materials affect durability, appearance, moisture resistance, and cost. Solid wood works well for doors, drawer fronts, and decorative components, with species such as maple, oak, cherry, and walnut offering different grain patterns and stain results.
| Material | Where it performs | What we watch |
|---|---|---|
| Solid wood | Doors, drawer fronts, and decorative components in maple, oak, cherry, or walnut | Different grain patterns and stain results across species |
| Plywood | A strong, stable box material, especially with quality veneer layers and durable edge treatment | Performs well in busy kitchens where cabinets carry heavy dishes, cookware, and countertop loads |
| MDF | Painted doors, because its smooth, uniform surface resists visible grain telegraphing | Requires proper sealing at exposed edges and should not remain exposed to standing water |
| Laminate and thermofoil | Consistent colors, easy cleaning, and useful price flexibility | Sink locations, dishwasher exposure, ventilation, household traffic, and cleaning habits |
Construction quality also depends on joinery, hinges, drawer slides, finish protection, and precise installation — not just the visible surface.
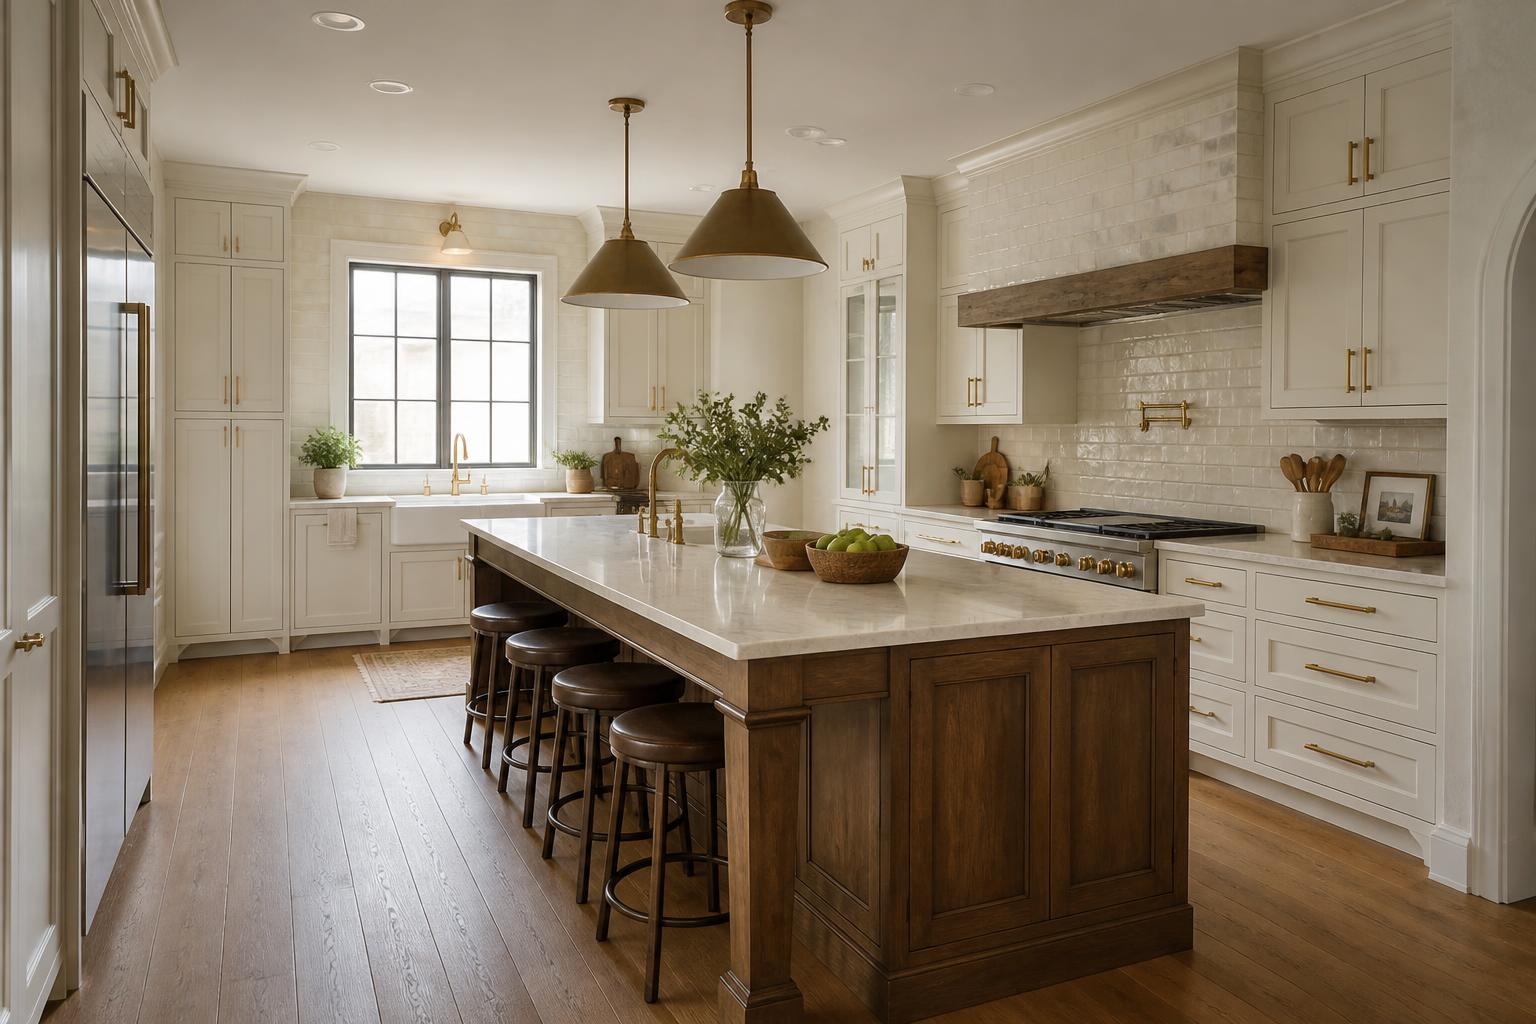
Which cabinet style suits your kitchen: farmhouse, transitional, modern, or traditional?
Farmhouse kitchens often combine painted cabinetry, apron-front sinks, natural wood accents, open shelving, and durable surfaces. We balance these details with practical storage so the design does not depend on display space alone.
Transitional kitchens blend familiar details with cleaner lines. Shaker doors, neutral paint, mixed metal hardware, quartz countertops, and a restrained backsplash can connect older Northwest Illinois homes with updated functionality.
Modern kitchens typically use slab doors, flat surfaces, minimal ornamentation, integrated appliances, and strong horizontal lines. Handleless or streamlined hardware, matte finishes, and efficient drawer storage support the uncluttered appearance.
Traditional kitchens may include raised-panel doors, crown molding, furniture-style islands, glazed finishes, and decorative hardware. We coordinate cabinet color, flooring, countertops, lighting, and nearby living areas so the selected aesthetic fits the home rather than appearing isolated.
What installation standards guide the work?
We combine accurate site measurements, code-aware planning, and careful installation to create kitchens that function well in Northwest, IL homes. Wall conditions, cabinet construction, appliance specifications, local approvals, material choices, and project coordination all affect the finished result.
How do you handle measurement, leveling, and wall preparation?
We verify the room in person before ordering cabinets. Our measurements include wall lengths, ceiling height, door and window openings, soffits, corners, plumbing, electrical locations, floor transitions, and appliance dimensions. Older homes in Northwest, IL may have bowed walls, uneven floors, or out-of-square corners that require adjustments to the layout.
We locate studs and inspect drywall, plaster, and framing before mounting wall cabinets. We correct or account for uneven surfaces with shims, blocking, scribe fillers, and carefully planned end panels rather than forcing cabinets into position. A laser level helps us establish a consistent reference line, while base cabinets receive support that prevents rocking and protects countertop alignment.
We also confirm finished floor heights before setting cabinet elevations. This matters when a remodel includes hardwood, luxury vinyl plank, tile, or other flooring installed before or after the cabinets.
How are cabinets mounted, and how are hardware and appliance clearances set?
We fasten cabinets through manufacturer-approved mounting rails or cabinet members into structural framing. Screws, anchors, and blocking must match the wall type and cabinet load; drywall alone does not provide dependable support for upper cabinets filled with dishes. We join adjacent boxes tightly, keep face frames aligned, and use fillers where doors or drawers need clearance.
Hardware placement should match the kitchen’s style and the user’s reach. In a modern kitchen, consistent pulls can reinforce clean lines, while knobs or mixed hardware may suit traditional, transitional, or farmhouse designs. We confirm hinge direction, drawer travel, lighting locations, and countertop overhangs before final fastening.
We protect required clearances around ranges, refrigerators, dishwashers, islands, and walkways. Appliance manufacturers’ installation requirements control ventilation, electrical, water, and gas connections. We coordinate these details with the appropriate licensed trades when work extends beyond cabinet installation.
What permits, timelines, and cost variables apply in Illinois?
Permit requirements depend on the municipality and the work scope. In Northwest, IL communities, a cabinet replacement with no plumbing, electrical, structural, or mechanical changes may receive different treatment from a remodel that relocates a sink, removes a wall, adds lighting, or changes gas service. We verify requirements with the relevant local building department before work begins.
A straightforward cabinet installation may take several working days after materials arrive, while a full kitchen remodel can take longer because of demolition, inspections, flooring, countertops, and appliance coordination. We provide a project schedule that identifies decisions, deliveries, trade sequencing, and possible lead-time risks.
Major cost variables include cabinet type, wood species or engineered materials, custom sizing, organizational accessories, hardware, countertop selection, wall repairs, flooring, electrical updates, plumbing changes, permits, and disposal. Clear communication helps us address concealed conditions — such as damaged subflooring or outdated wiring — without treating unexpected work as an unexplained charge.