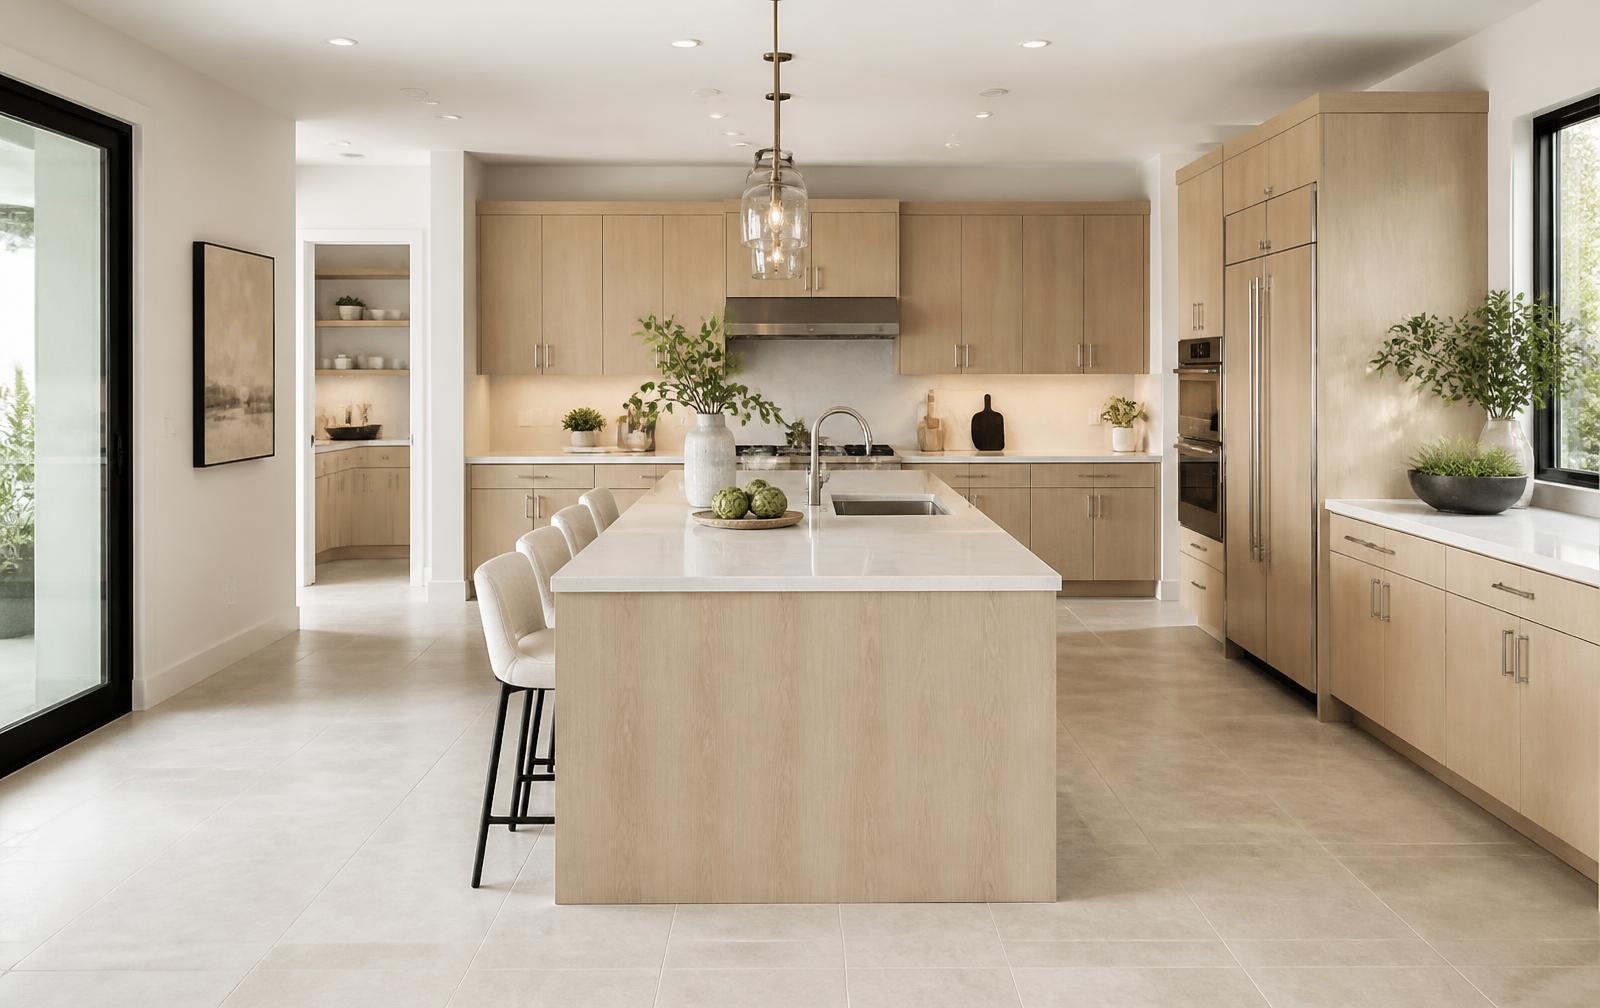
Why does a successful kitchen remodel start with the layout?
In Northwest, Illinois, a successful kitchen remodel starts with the layout, not the finishes. We evaluate how you cook, store essentials, gather, and move through the space before considering structural changes, residential property constraints, or local permit requirements.
With more than 20 years of remodeling experience, we guide your project from planning through completion. We coordinate cabinetry, quartz or granite countertops, hardwood, luxury vinyl, tile, metal, glass, and other durable materials while improving lighting, storage, workflow, and long-term functionality — including lighting and electrical upgrades.
How do you plan functional zones and structural changes?
We plan kitchens around cooking, storage, preparation, cleanup, and traffic flow while accounting for the building’s structure, utilities, climate, and architectural character. Our approach adapts to Northwest Illinois homes, from Rockford ranches and Galena historic properties to condos and modern farmhouses.
What do the work triangle, kitchen zones, and clearance standards require?
We begin by mapping the refrigerator, sink, and primary cooking surface. The traditional work triangle remains useful in compact kitchens, but larger or open-plan rooms often work better with distinct zones.
| Zone | What it holds |
|---|---|
| Storage | Refrigerator, pantry, and dry goods |
| Prep | Counter space, knives, mixing tools, and waste storage |
| Cooking | Range, oven, cookware, and heat-resistant surfaces |
| Cleanup | Sink, dishwasher, recycling, and dish storage |
| Serving or gathering | Island seating and nearby landing space |
We preserve approximately 42 inches for a single-cook work aisle and about 48 inches where two people regularly work. We also protect appliance door swings, provide landing areas beside the sink and cooking surface, and avoid placing the main traffic path between the refrigerator and sink. Durable quartz, sealed natural stone, hardwood, luxury vinyl, and porcelain tile can support different budgets and aesthetics when we match materials to moisture, impact, and maintenance needs.
What do load-bearing walls, utilities, and permits in Rockford and Galena involve?
Removing or widening a wall requires more than checking whether it contains visible wiring or plumbing. We identify load-bearing walls, posts, beams, floor framing, ductwork, gas lines, electrical circuits, and water or drain routes before finalizing the layout. Structural changes may require an engineered beam, temporary supports, or revised HVAC distribution.
In Rockford, Galena, and surrounding communities, permit requirements vary by municipality. Electrical upgrades, plumbing relocation, structural work, gas changes, and new ventilation commonly require review or permits, so we verify requirements with the applicable building department before demolition. Galena properties may also involve historic-district review, especially when exterior openings, windows, masonry, or visible mechanical equipment change.
We coordinate design, structural work, utilities, cabinetry, and finishes through one project plan. This helps us identify conflicts early, communicate decisions clearly, and keep the job site organized.
Which space strategies suit ranch homes, farmhouses, condos, and historic properties?
Ranch homes often benefit from opening a kitchen toward the dining or living area, but we preserve enough wall and cabinet storage to prevent the room from becoming visually crowded. A peninsula can provide seating and separation when an island would narrow circulation.
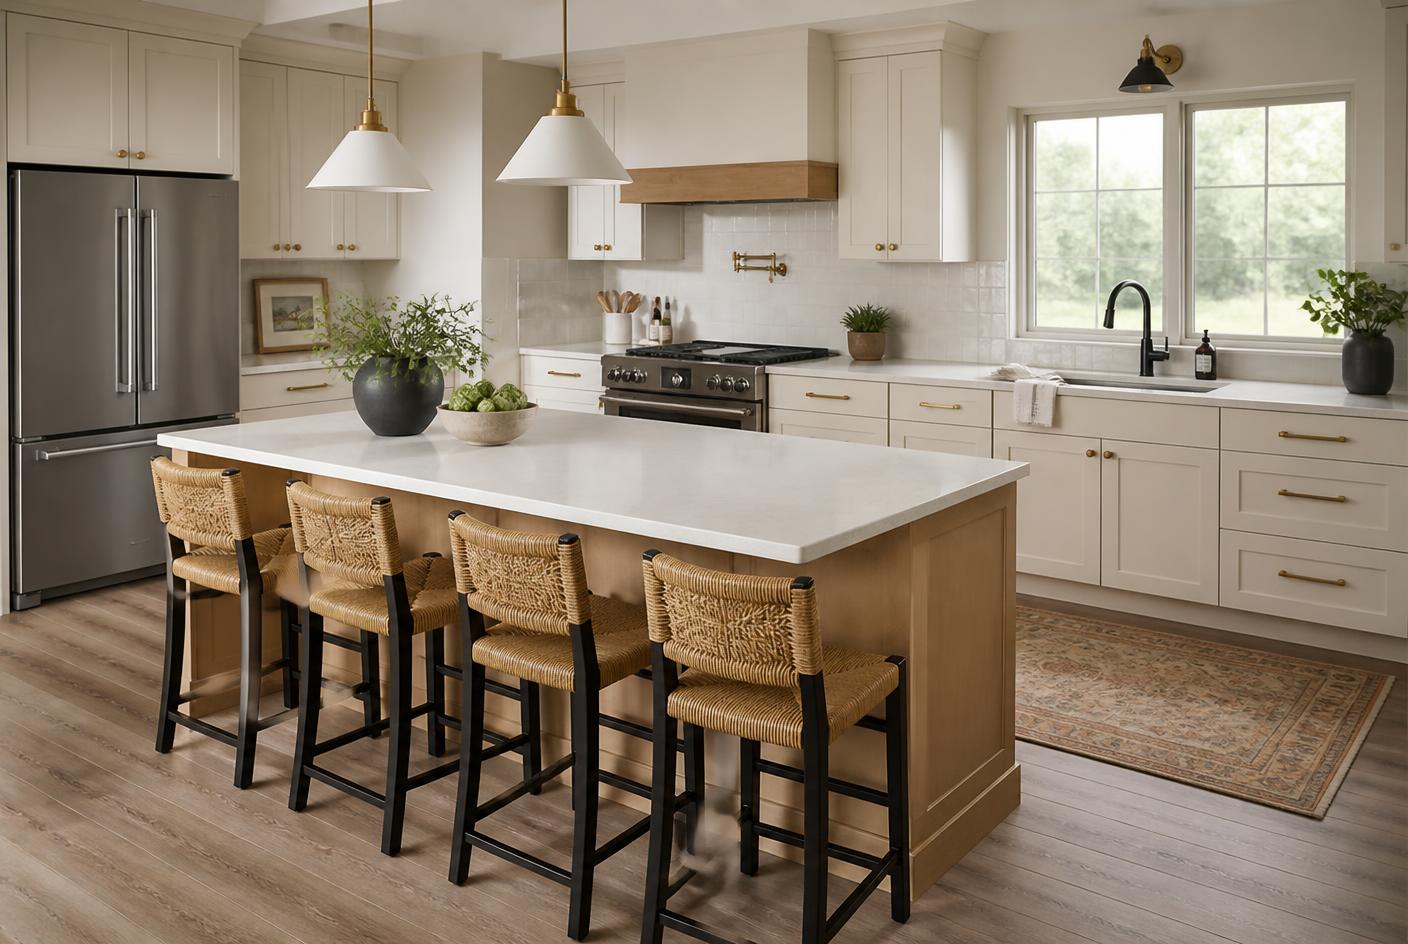
Farmhouses typically support larger islands, apron-front sinks, painted cabinetry, wood accents, and durable stone or quartz surfaces. We balance those features with concealed storage, appliance garages, and efficient zones so the design remains practical rather than decorative only.
Condos may restrict plumbing stacks, electrical capacity, ventilation routes, work hours, elevator access, and construction staging. We confirm building rules before selecting appliances or moving services.
Historic properties in Galena require careful treatment of trim, masonry, proportions, and original details. We can integrate modern appliances and storage while using compatible cabinet profiles, hardware, flooring, and countertop materials.
How do climate, ventilation, and energy efficiency affect the plan?
Northwest Illinois kitchens must handle cold winters, humid summers, temperature swings, and tracked-in moisture. We select flooring, cabinet finishes, adhesives, and countertop materials that tolerate seasonal movement and frequent cleaning. Proper sealing matters for wood, natural stone, grout, and areas near sinks or exterior doors.
We size range hoods for the cooking equipment and route exhaust outdoors when the building allows it. Recirculating ventilation may be necessary in some condos, but it does not remove moisture and cooking pollutants as effectively as ducted exhaust. We also account for makeup air requirements when local codes or high-capacity hoods apply.
LED task, ambient, and accent lighting reduces energy use while improving visibility. Efficient refrigerators, induction cooktops, dishwashers, and well-sealed doors can reduce operating demand, but we verify electrical capacity before specifying equipment.
How do you select layouts, styles, and durable materials?
We plan Northwest, IL kitchens around traffic flow, cooking habits, storage needs, home architecture, and long-term durability. The right combination of configuration, aesthetic, materials, and accessibility features can improve daily use without compromising resale appeal.
Which configuration fits your room: galley, L-shaped, U-shaped, one-wall, island, or peninsula?
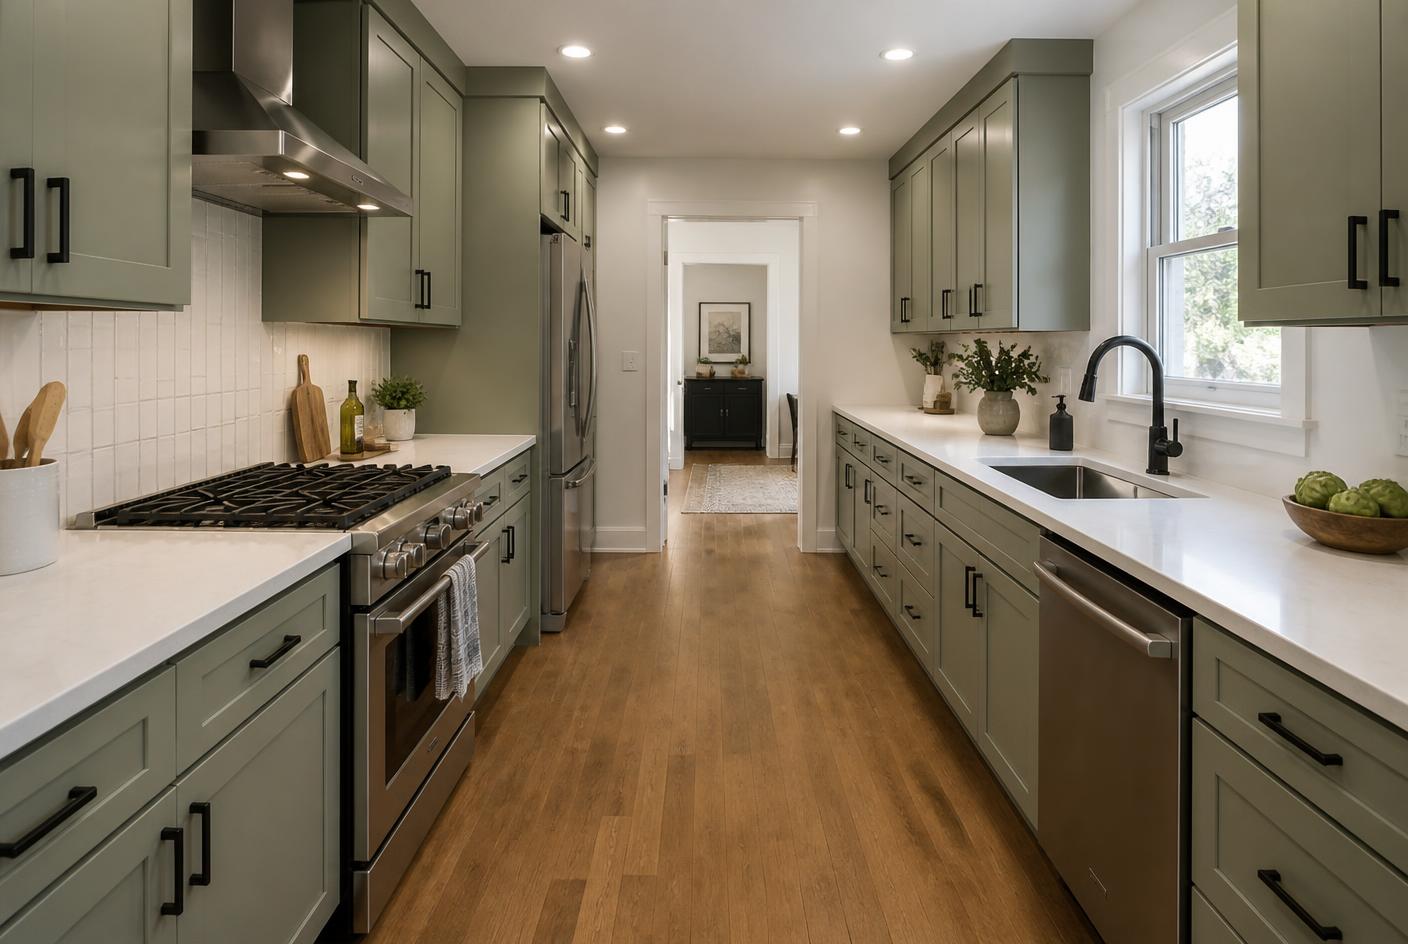
A galley kitchen uses two parallel runs of cabinets and works well in narrower ranch homes, condominiums, and older homes with limited floor area. We protect clear walking paths and keep the refrigerator, sink, and range within efficient reach.
| Configuration | Where it works best |
|---|---|
| Galley | Narrower ranch homes, condominiums, and older homes with limited floor area, keeping the refrigerator, sink, and range within efficient reach |
| L-shaped | Cabinets along two adjoining walls, leaving more room for dining or movement |
| U-shaped | Substantial storage and preparation space, with aisle widths reviewed carefully to prevent a cramped feel |
| One-wall | Compact homes, apartments, and open-concept renovations |
| Island | Adds a separate preparation, seating, and storage zone when the room allows adequate clearance |
| Peninsula | Similar benefits to an island while connecting to existing cabinetry, practical where a freestanding island would restrict circulation |
Which aesthetic suits your home: modern, farmhouse, transitional, industrial, or traditional?
Modern kitchens commonly use flat-panel cabinets, simple hardware, integrated appliances, and restrained color palettes. Farmhouse designs often combine painted cabinetry, natural wood, apron-front sinks, and durable surfaces that suit Northwest Illinois’ suburban and rural-influenced homes.
Transitional kitchens balance contemporary function with familiar details, such as Shaker doors, mixed finishes, and simple decorative lighting. Industrial styles pair metal, exposed textures, darker colors, and engineered materials, while traditional kitchens use raised-panel doors, crown molding, furniture-like details, and warmer finishes.
We coordinate the style with the home’s existing architecture rather than forcing a trend into an incompatible space. Cabinet proportions, lighting temperature, flooring direction, and hardware finish should work together across the kitchen and adjacent rooms.
What cabinetry, countertop, flooring, backsplash, and hardware options should you compare?
Cabinet choices affect storage, maintenance, and budget. We compare stock, semi-custom, and custom cabinetry, along with plywood or engineered construction, soft-close hinges, full-extension drawers, pull-out organizers, and adjustable interior storage during kitchen cabinet installation.
For countertops, quartz offers consistent color and low routine maintenance; granite provides natural variation and strong heat resistance; solid surface allows inconspicuous repairs; and butcher block adds warmth but requires more care. We specify materials according to cooking habits and cleaning expectations.
Porcelain tile, luxury vinyl plank, hardwood, and ceramic tile each offer different combinations of water resistance, comfort, and durability. Backsplashes can use ceramic tile, porcelain, slab material, or glass. We select grout, edge profiles, knobs, and pulls for both appearance and frequent daily use.
How do local costs, resale priorities, and accessibility features shape the project?
Northwest Illinois remodeling costs vary with room size, cabinet grade, structural changes, plumbing or electrical relocation, permits, and finish selections. We establish priorities early, separate essential work from optional upgrades, and communicate changes clearly throughout the project.
For resale, buyers often value durable countertops, organized storage, adequate lighting, practical appliance placement, and a layout that supports everyday cooking. Highly personal finishes may limit appeal, so we can add character through replaceable hardware, paint, and lighting.
Accessibility planning can include wider aisles, lower work surfaces, lever-style hardware, drawer storage, contrasting edges, task lighting, and slip-resistant flooring. We also consider landing space beside appliances, reachable controls, and future needs for homeowners who want to remain in their residence longer.